Top Flight Properties
386-274-2900
MENU
SERVING THE GREATER DAYTONA BEACH AREA CONTACT US: 386-274-2900

29 Acclaim At Lionspaw, Daytona Beach, FL
NEXT
PREV
$488,000

($217/sqft)

List Status: Active
29 Acclaim At Lionspaw
Daytona Beach, FL 32124

3 beds
2 baths
2247 living sqft
Top Features
  • View: Trees/Woods
  • Subdivision: Lionspaw Acclaim Tr A
  • Built in  2005
  • Style: Contemporary
  • Single Family Residence
Description
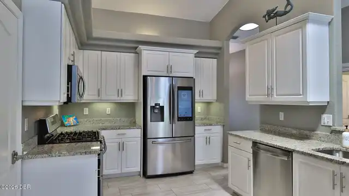
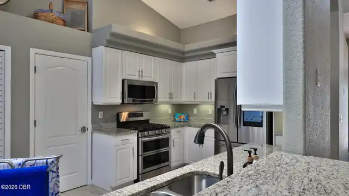
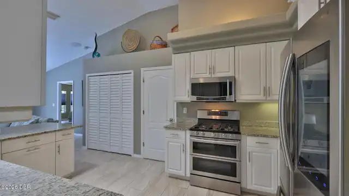
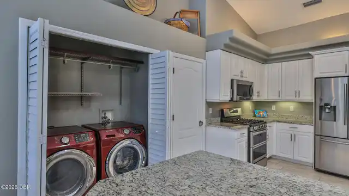
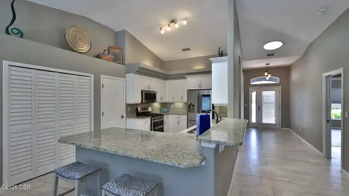
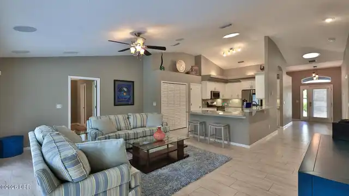
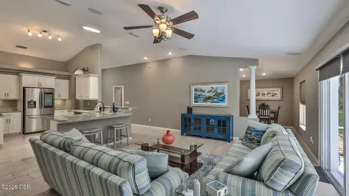
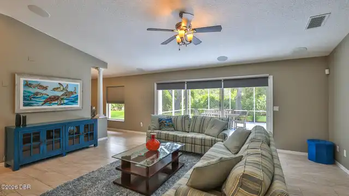
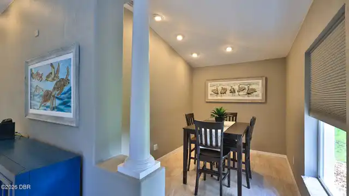
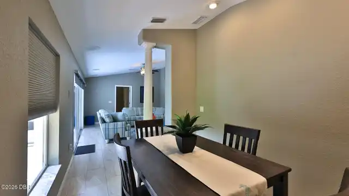
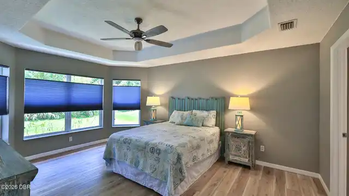
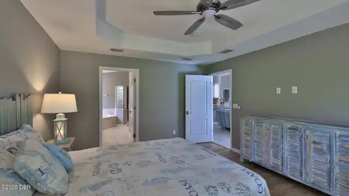
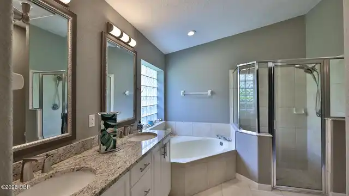
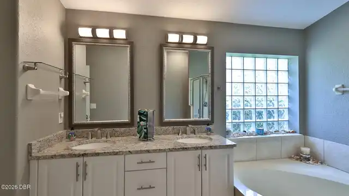
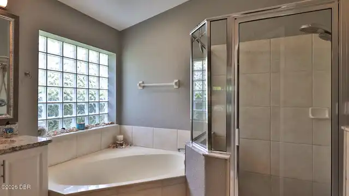
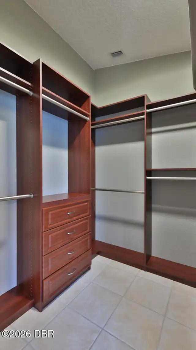
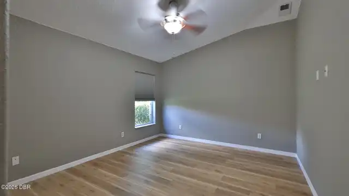
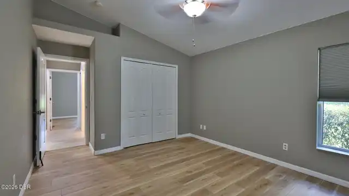
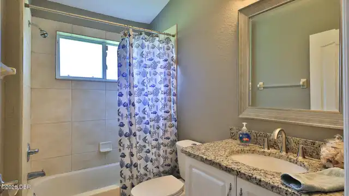
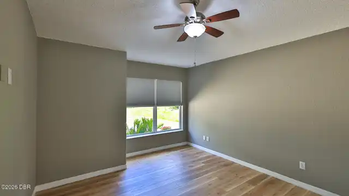
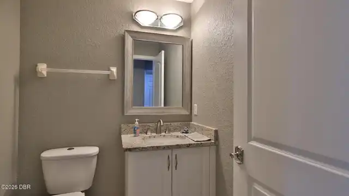
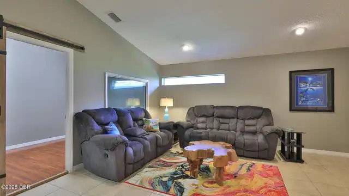
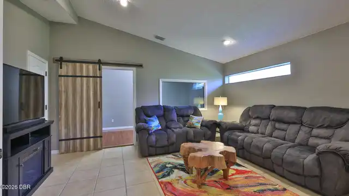
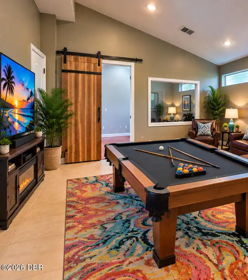
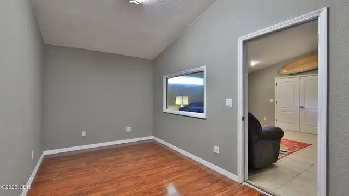
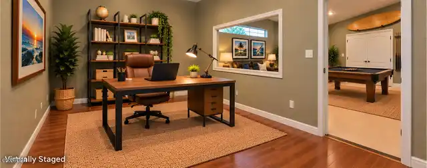
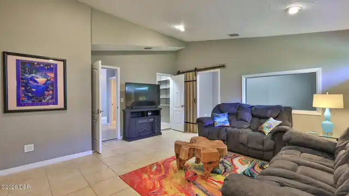
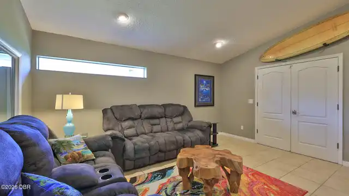
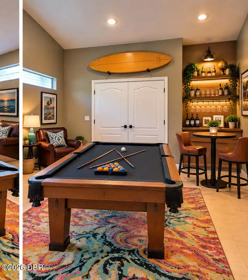
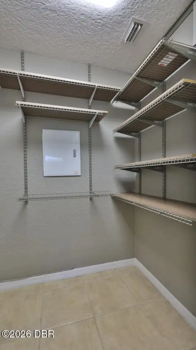
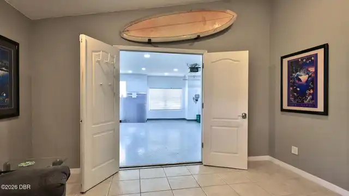
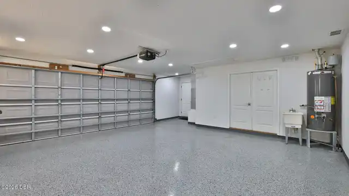
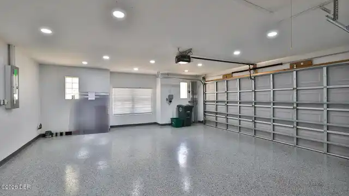
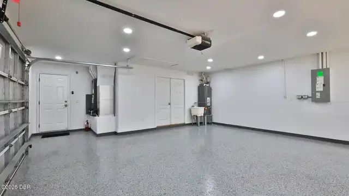
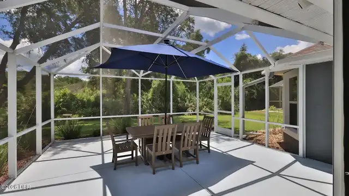
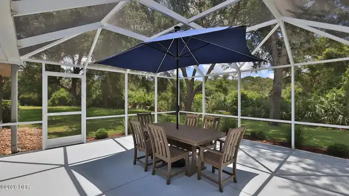
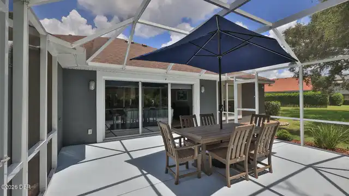
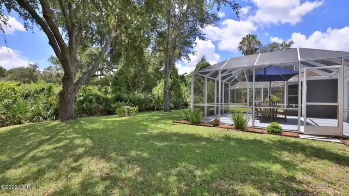
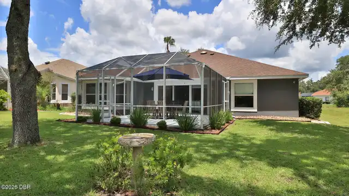
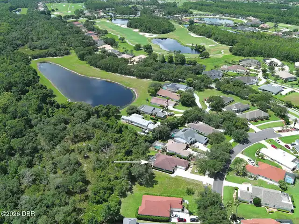
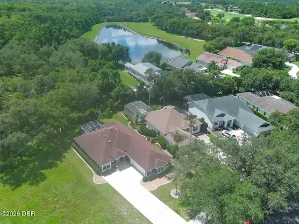
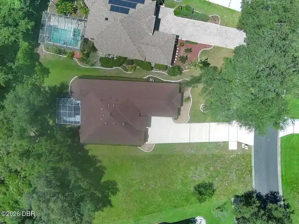
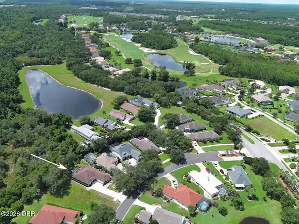
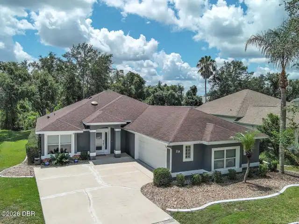
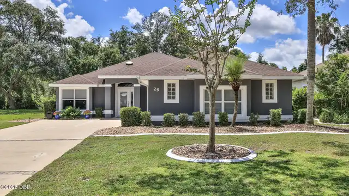
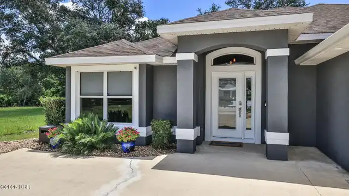
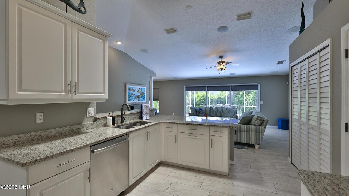
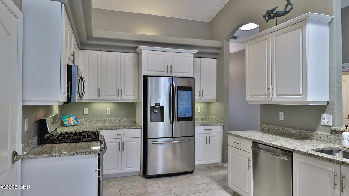
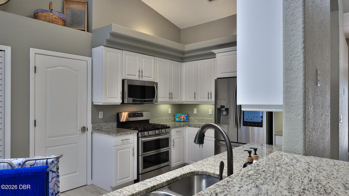
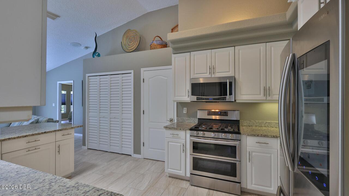
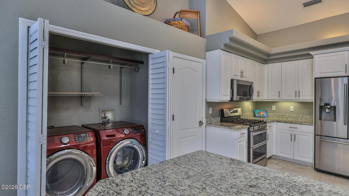
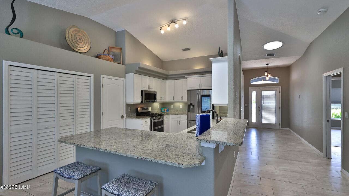
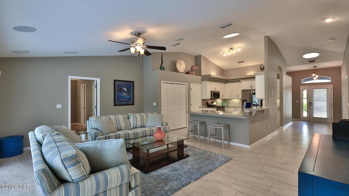
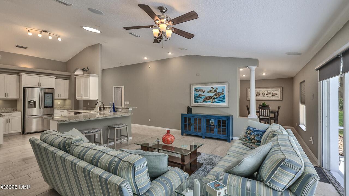
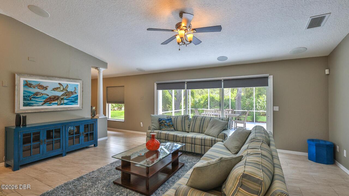
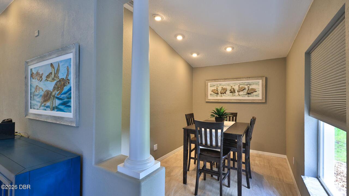
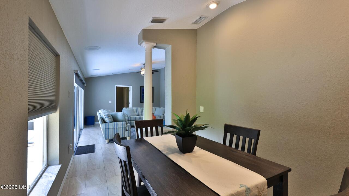
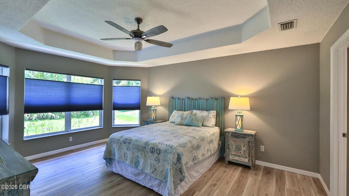
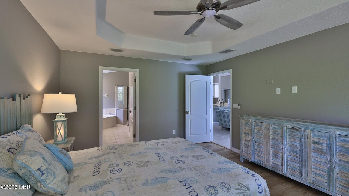
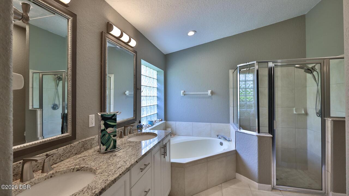
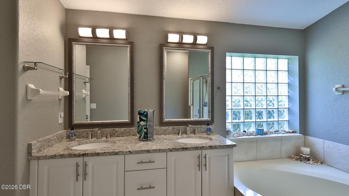
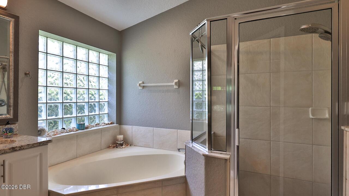
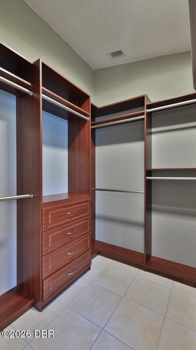
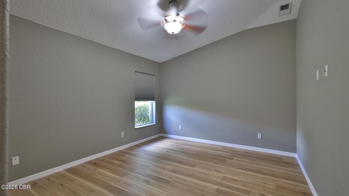
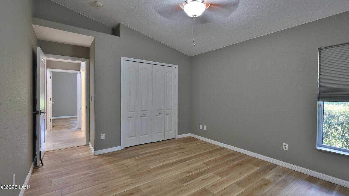
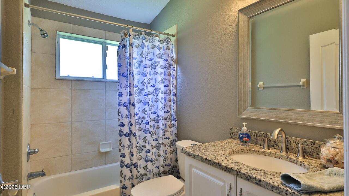
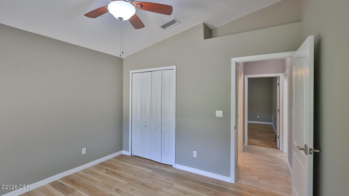
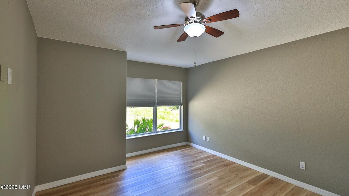
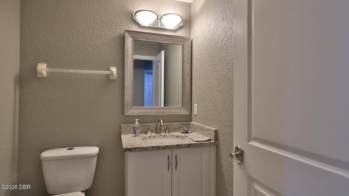
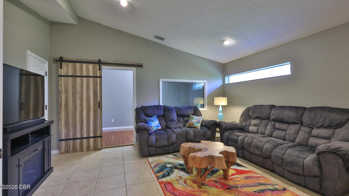
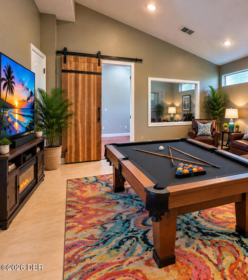
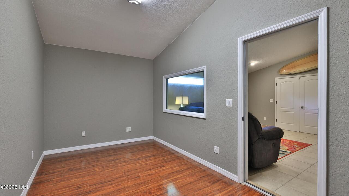
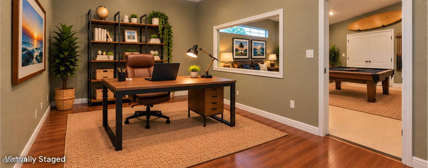
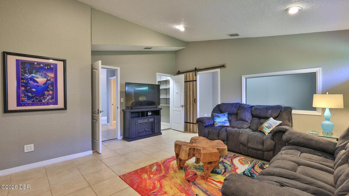
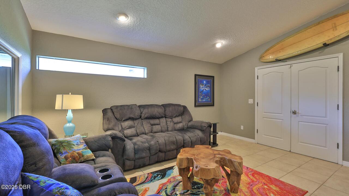
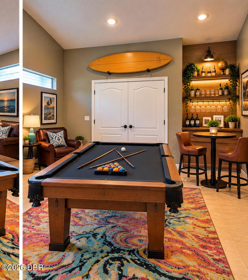
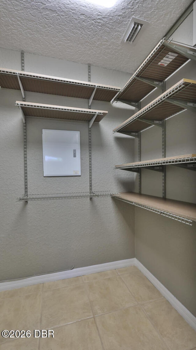
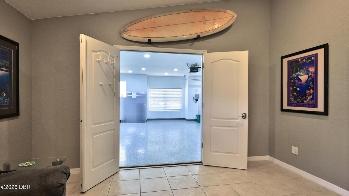
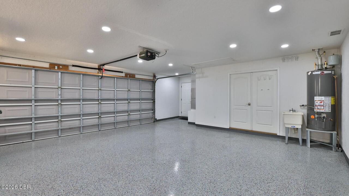
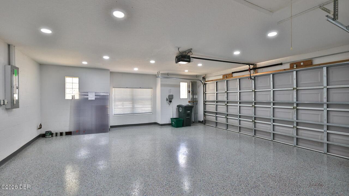
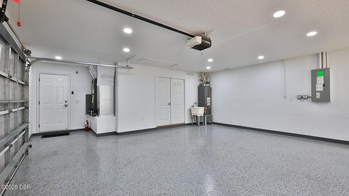
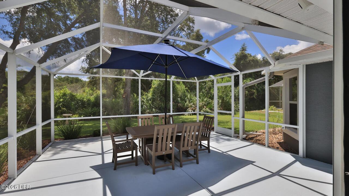
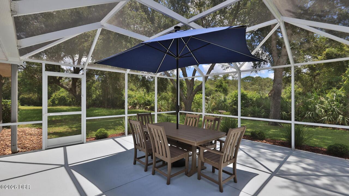
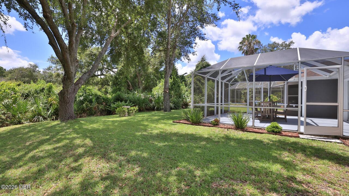
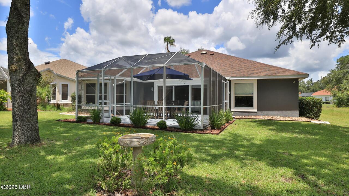
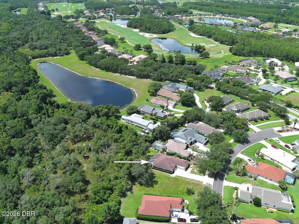
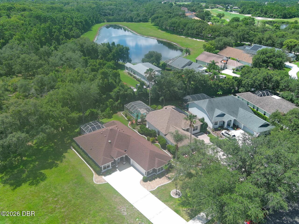
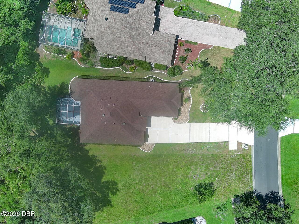
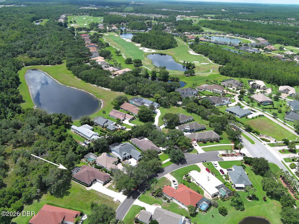
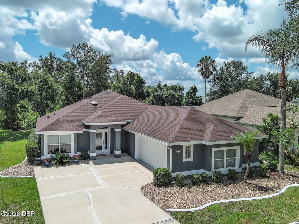
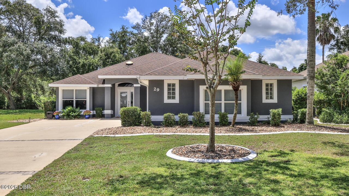
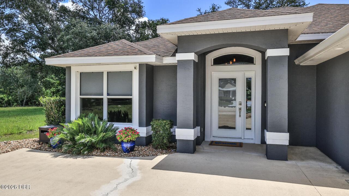
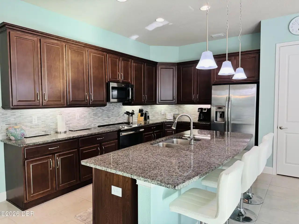
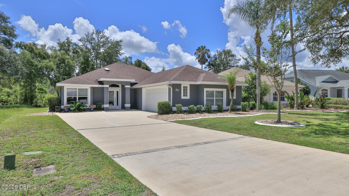
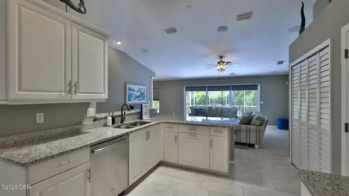
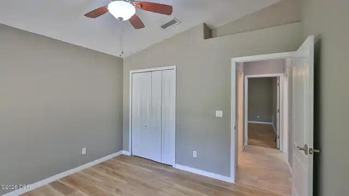
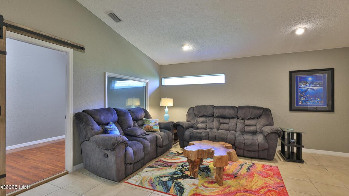
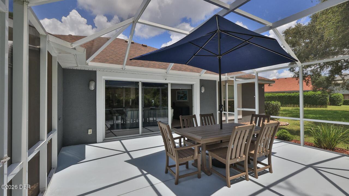
LPGA beauty! It's updated, it's pristine. And It's move in ready! 3 bedrooms, 2.5 baths home in the coveted Acclaim at Lionspaw section backs up to a conservation area offering a peaceful, private backyard! Vaulted ceilings, triple sliders, 2 sun tunnels & lots of windows make this a bright home! Spacious kitchen (2021) with Samsung appliances, gas stove; Cellular blinds in all bedrooms, newer commercial grade laminate in all bedrooms for easy maintenance. Tray ceiling in master bedroom, relax in comfort in your master bathtub, separate shower & toilet, walk in closet with built ins! Split plan offers 2 guest bedrooms & bath on opposite side of the house. Powder room for your guests. Unique floor plan with private Family room (possible MAN CAVE??) & separate office! Amazing Oversized 2 car garage, side entry, gorgeous epoxy floors! Enjoy driving your golf cart over to play golf, work out at the fitness center & splash in the community pool (separate fees to join)!
Property Details
Property Features
Property Sub Type
Single Family Residence
Style
Contemporary
View
Trees/Woods
Parking
Attached, Garage Door Opener
County
Volusia
Subdivision
Lionspaw Acclaim Tr A
Additional Information
Area Major
33 - ISB to LPGA W of 95
Area Minor
33 - ISB to LPGA W of 95
Appliances Other5
Gas Water Heater, Gas Range, Dishwasher, Microwave, Refrigerator, Dryer, Disposal, Washer
Bathrooms Total Decimal
2.5
Bathrooms Total Integer
3
Contract Status Change Date
2026-07-08
Cooling Other7
Electric, Central Air
Current Use Other10
Single Family
Currently Not Used Accessibility Features YN
No
Currently Not Used Bathrooms Total
3.0
Currently Not Used Building Area Total
2886.0
Currently Not Used Entry Level
1
Currently Not Used Garage Spaces
2.0
Currently Not Used Living Area Source
Public Records
Documents Change Timestamp
2026-07-09T14:42:13Z
Floor Plans Change Timestamp
2026-10-08T16:18:35Z
Flooring Other13
Laminate
Foundation Details See Remarks2
Slab
General Property Information Accessory Dwelling Unit YN
No
General Property Information Association Fee
80.0
General Property Information Association Fee 2
250.0
General Property Information Association Fee 2 Frequency
Quarterly
General Property Information Association Fee Frequency
Annually
General Property Information Association Name
Solaris Mgmt
General Property Information Association Phone
386-868-1414
General Property Information CDD Fee Amount
803.64
General Property Information CDD Fee YN
Yes
General Property Information Directions
From LPGA Blvd, head south on Champions Dr to left on Acclaim.
General Property Information Furnished
Partially
General Property Information Homestead YN
Yes
General Property Information List PriceSqFt
217.18
General Property Information Stories
1
Heating Other16
Electric, Central
Interior Features Other17
Breakfast Bar, Primary Bathroom -Tub with Separate Shower, Vaulted Ceiling(s), Ceiling Fan(s), Entrance Foyer, Split Bedrooms, Walk-In Closet(s)
Laundry Features None10
Washer Hookup, Electric Dryer Hookup, In Unit
Levels Three Or More
One
Listing Contract Date
2026-07-08
Listing Terms Other19
Cash, Conventional
Location Tax and Legal Country
US
Location Tax and Legal Parcel Number
5216-01-00-0120
Location Tax and Legal Tax Annual Amount
3039.65
Location Tax and Legal Tax Legal Description4
LOT 12 LIONSPAW ACCLAIM! TRACT A MB 45 PGS 39-41 INC PER OR 5202 PG 1331 PER OR 5443 PG 0620 PER OR 5678 PG 4769 PER OR 7178 PG 4868 PER OR 7224 PG 3473 PER OR 8387 PG 0799
Location Tax and Legal Tax Year
2025
Location Tax and Legal Zoning Description
Single Family
Lock Box Type See Remarks
Supra
Lot Features Other18
Sprinklers In Rear, Wooded
Lot Size Area
0.23
Lot Size Square Feet
9896.83
Lot Size Units
Acres
Major Change Timestamp
2026-10-06T23:00:55Z
Major Change Type
Price Reduced
Mls Status
Active
Modification Timestamp
2026-10-26T06:59:56Z
On Market Date
2026-07-08
Patio And Porch Features Wrap Around
Rear Porch, Screened, Patio
Pets Allowed Yes
Cats OK, Dogs OK
Possession Other22
Close Of Escrow
Price Change Timestamp
2026-10-06T23:00:55Z
Property Condition UpdatedRemodeled
Updated/Remodeled
Road Frontage Type Other25
City Street
Road Surface Type Paved
Paved
Roof Other23
Shingle
Room Types Bedroom 1 Level
Main
Room Types Bedroom 2 Level
Main
Room Types Bedroom 3 Level
Main
Room Types Dining Room Level
Main
Room Types Family Room Level
Main
Room Types Kitchen Level
Main
Room Types Living Room Level
Main
Room Types Office Level
Main
Room Types Other Room Level
Main
Room Types Primary Bedroom Level
Main
Rooms Total
9
Sewer Unknown
Public Sewer
StatusChangeTimestamp
2026-07-08T21:46:34Z
Utilities Other29
Water Connected, Natural Gas Connected, Electricity Connected, Cable Available, Sewer Connected
Water Source Other31
Public
Neighborhood Map
Popup

Property Photos
Listing Photo
Listing Photo
Listing Photo
Listing Photo
Listing Photo
Listing Photo
Listing Photo
Listing Photo
Listing Photo
Listing Photo
Listing Photo
Listing Photo
Listing Photo
Listing Photo
Listing Photo
Listing Photo
Listing Photo
Listing Photo
Listing Photo
Listing Photo
Listing Photo
Listing Photo
Listing Photo
Listing Photo
Listing Photo
Listing Photo
Listing Photo
Listing Photo
Listing Photo
Listing Photo
Listing Photo
Listing Photo
Listing Photo
Listing Photo
Listing Photo
Listing Photo
Listing Photo
Listing Photo
Listing Photo
Listing Photo
Listing Photo
Listing Photo
Listing Photo
Listing Photo
Listing Photo
Listing Photo
Listing Photo
Listing Photo
Listing Photo
Listing Photo
Listing Photo
Listing Photo
Listing Photo
Listing Photo
Listing Photo
Listing Photo
Listing Photo
Listing Photo
Listing Photo
Listing Photo
Listing Photo
Listing Photo
Listing Photo
Listing Photo
Listing Photo
Listing Photo
Listing Photo
Listing Photo
Listing Photo
Listing Photo
Listing Photo
Listing Photo
Listing Photo
Listing Photo
Listing Photo
Listing Photo
Listing Photo
Listing Photo
Listing Photo
Listing Photo
Listing Photo
Listing Photo
Listing Photo
Listing Photo
Listing Photo
Listing Photo
Listing Photo
Listing Photo
Listing Photo
Listing Photo
Listing Photo
Listing Photo
Listing Photo
Listing Photo
Listing Photo
Listing Photo
Listing Photo
Listing Photo

MLS #1228388 Listing courtesy of Re/max Signature provided by Daytona Beach Area Association Of REALTORS.

Similar Listings
$439,900
116 Cerise Court
Daytona Beach
3BR/2BA
| Pending
$449,000
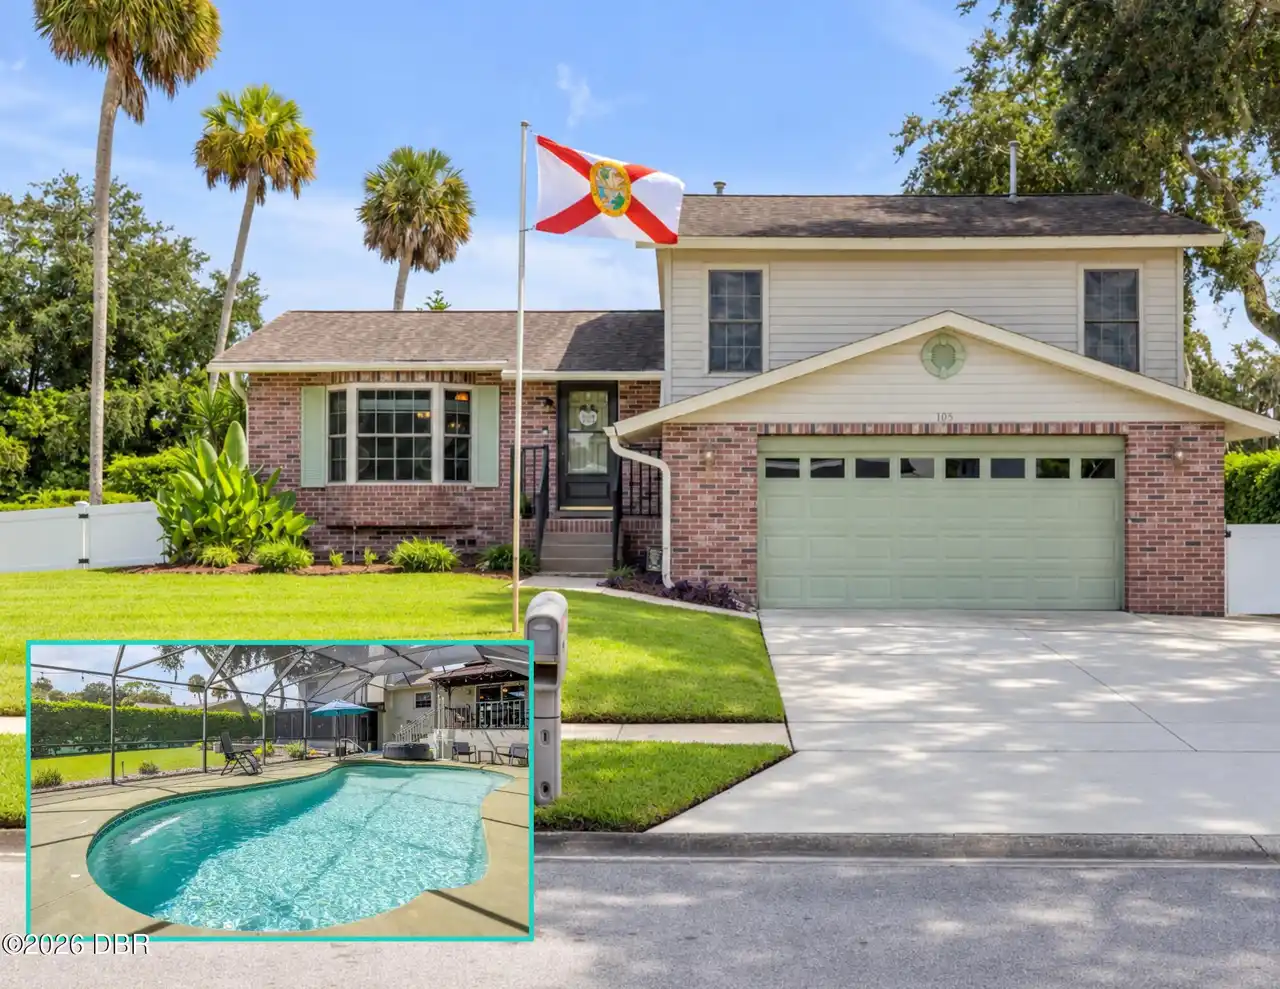
105 Greenbrook Court
Daytona Beach
3BR/2BA
| Active
$449,000
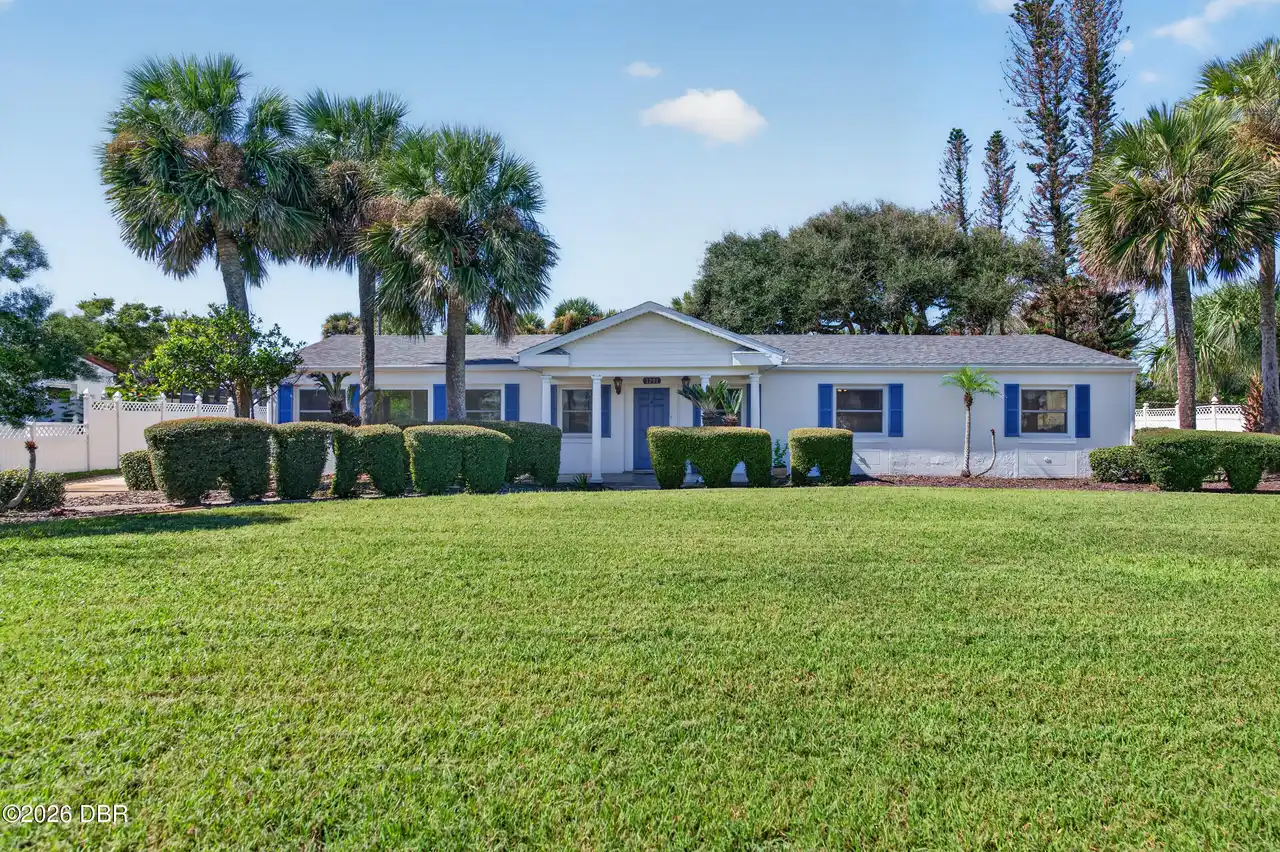
1201 Flagstone Drive
Daytona Beach
3BR/2BA
| Pending
$449,900
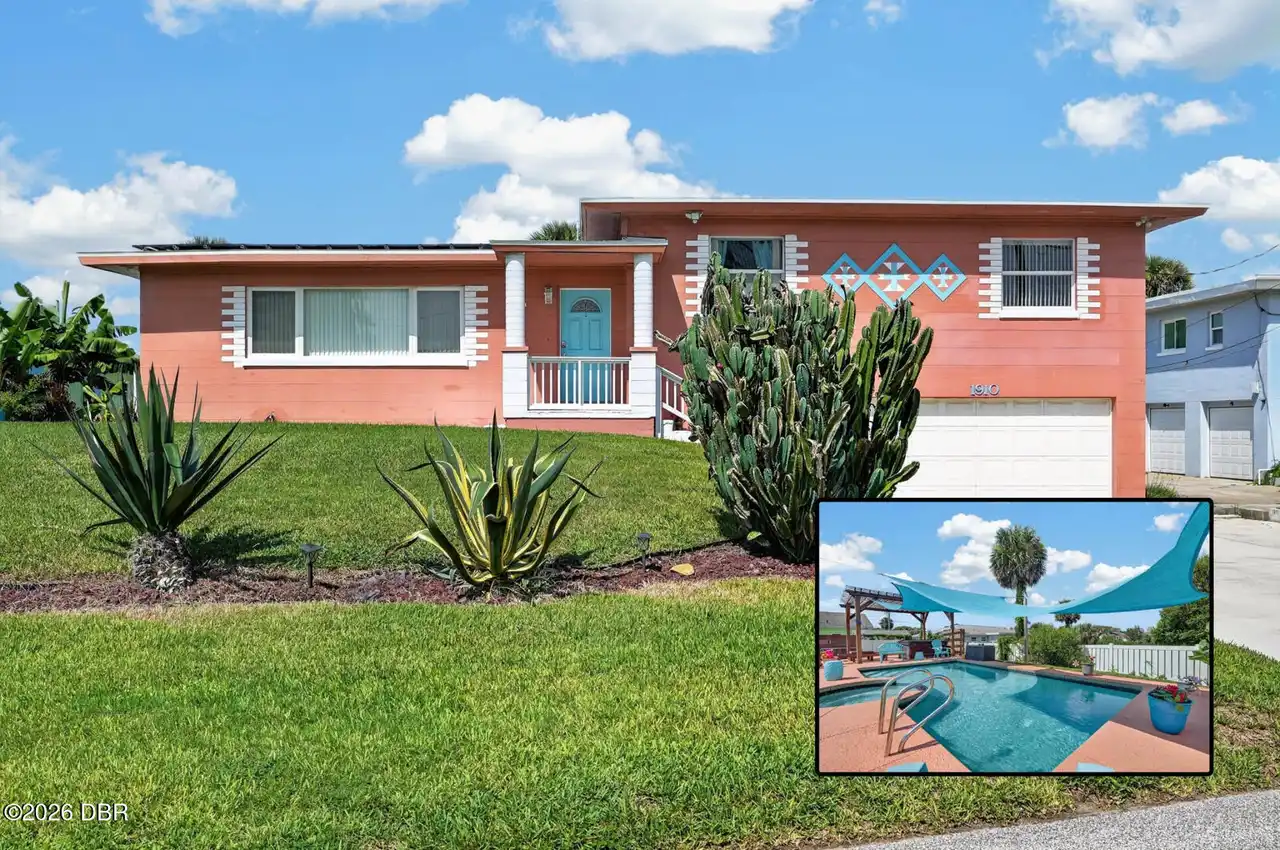
1910 Marilyn Avenue
Daytona Beach
3BR/2BA
| Active

Search