Top Flight Properties
386-274-2900
MENU
SERVING THE GREATER DAYTONA BEACH AREA CONTACT US: 386-274-2900

1201 Flagstone Drive, Daytona Beach, FL
NEXT
PREV
$449,000

($213/sqft)

List Status: Pending
1201 Flagstone Drive
Daytona Beach, FL 32118

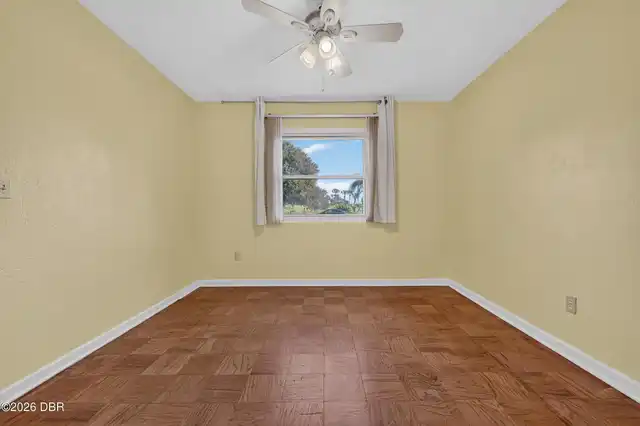
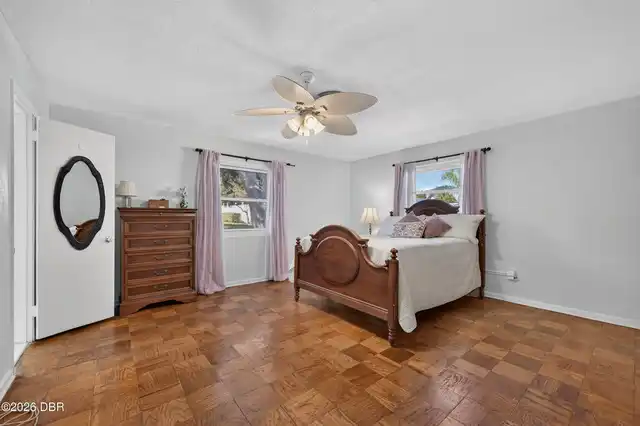
3 beds
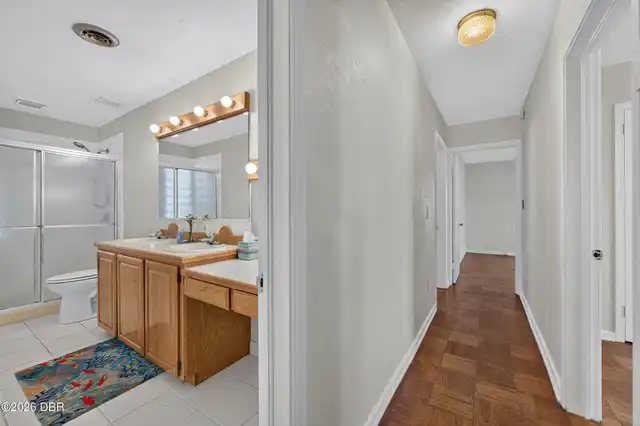
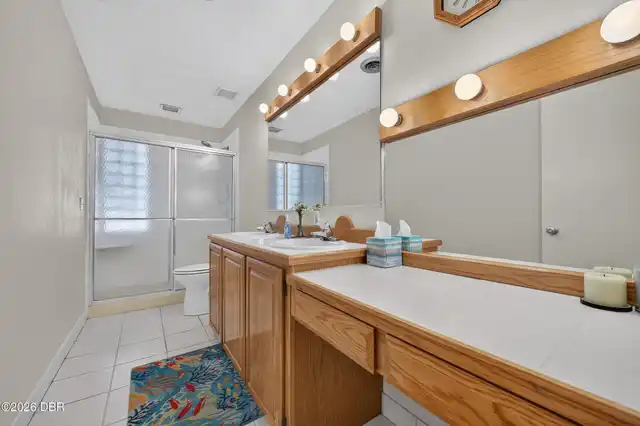
2 baths
2110 living sqft
Top Features
  • Subdivision: Whanorsham
  • Built in  1956
  • Style: Ranch
  • Single Family Residence
Description
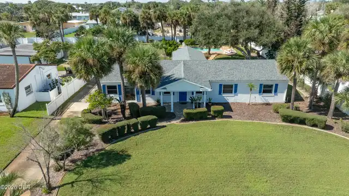
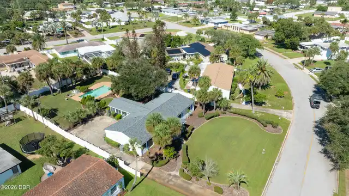
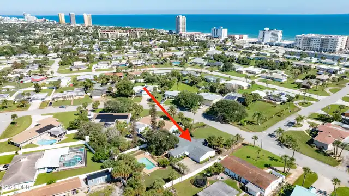
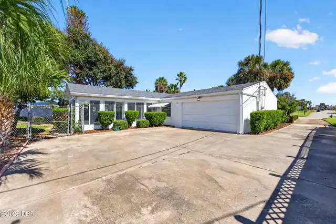
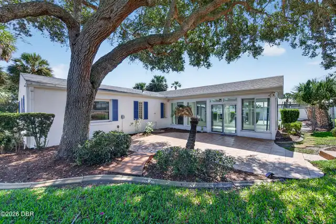
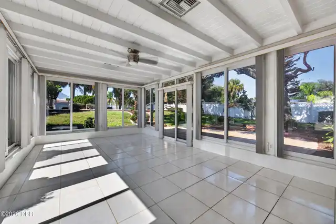
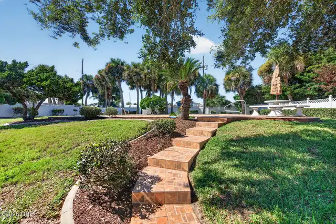
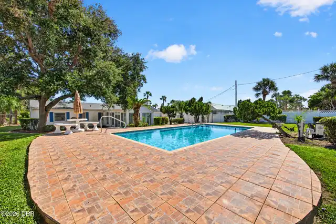
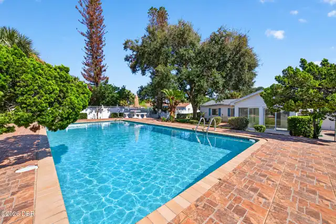
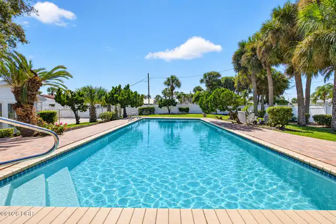
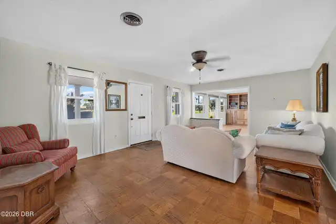
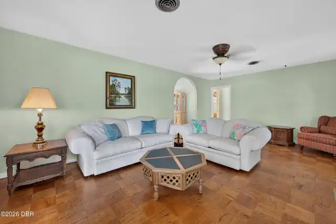
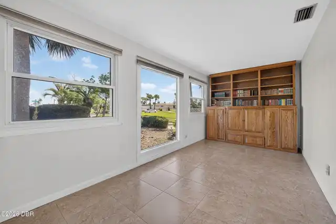
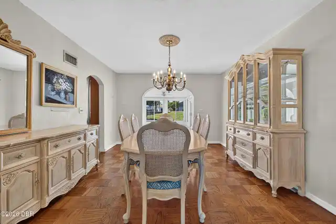
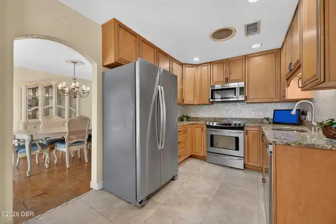
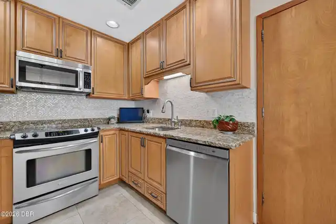
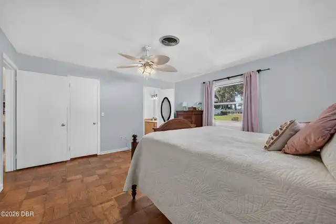
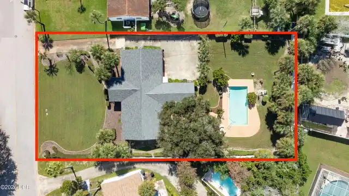
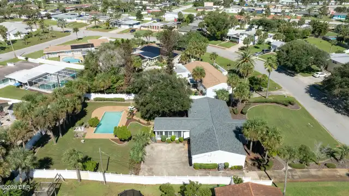
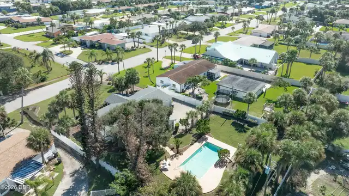
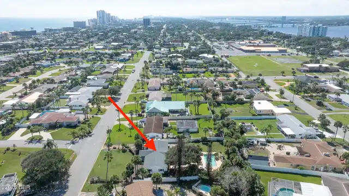
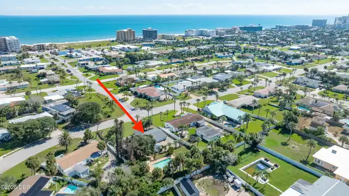
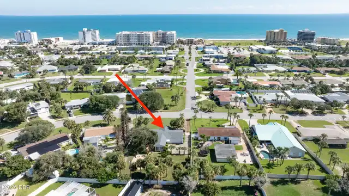
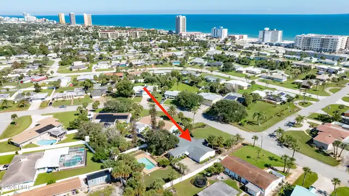
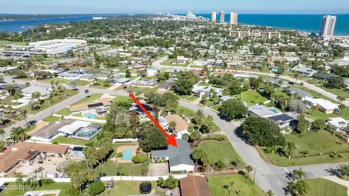
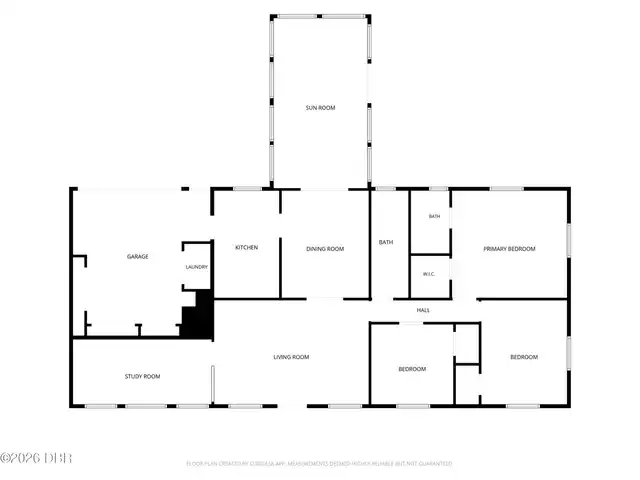
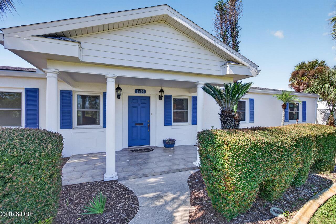
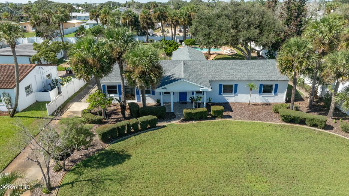
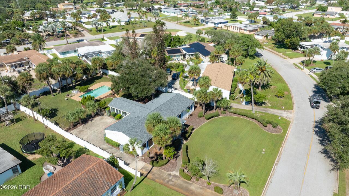
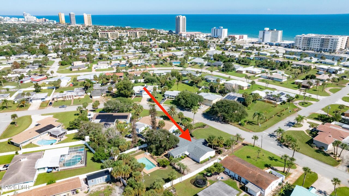
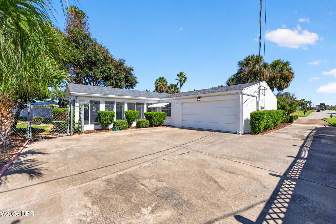
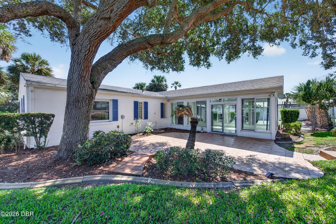
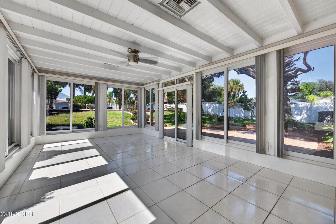
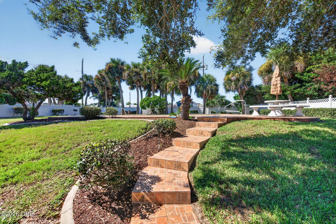
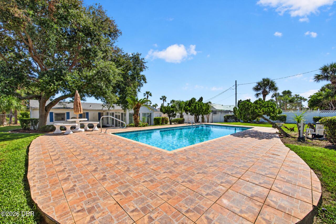
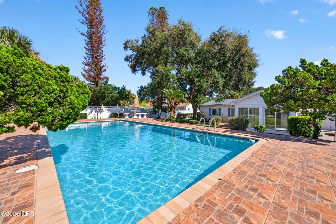
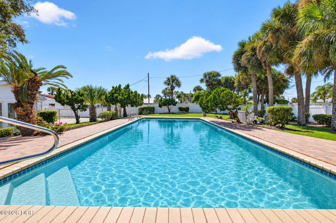
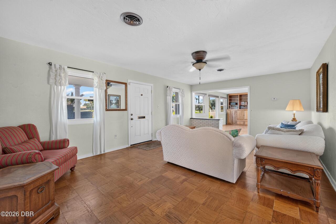
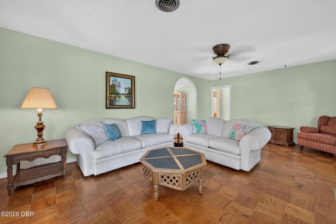
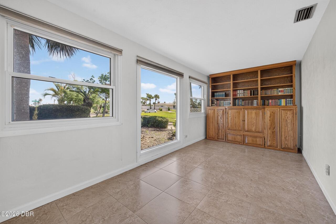
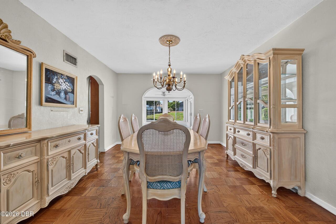
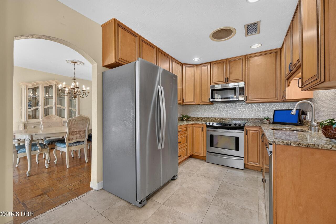
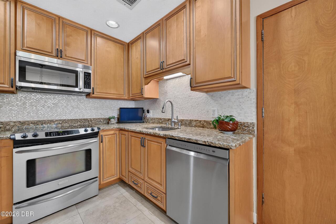
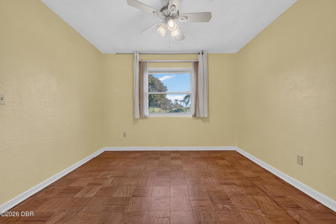
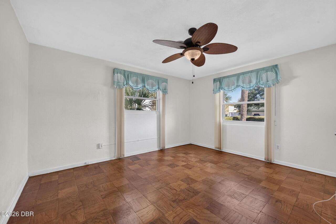
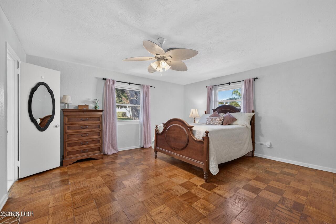
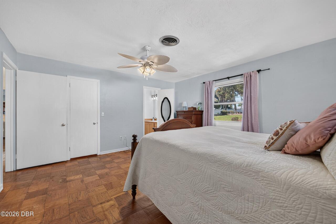
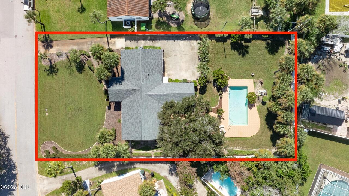
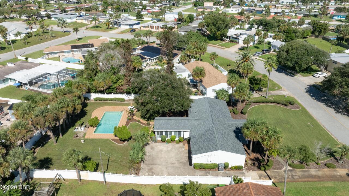
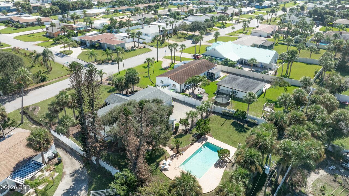
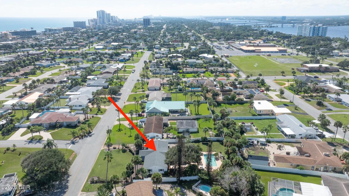
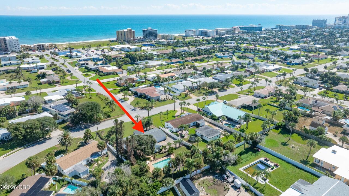
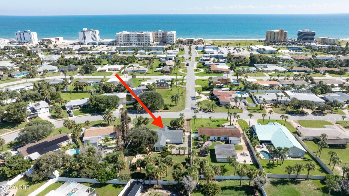
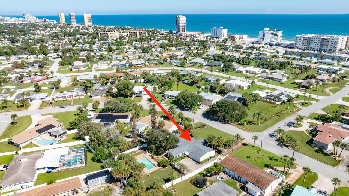
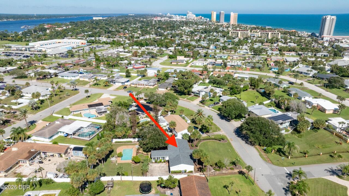
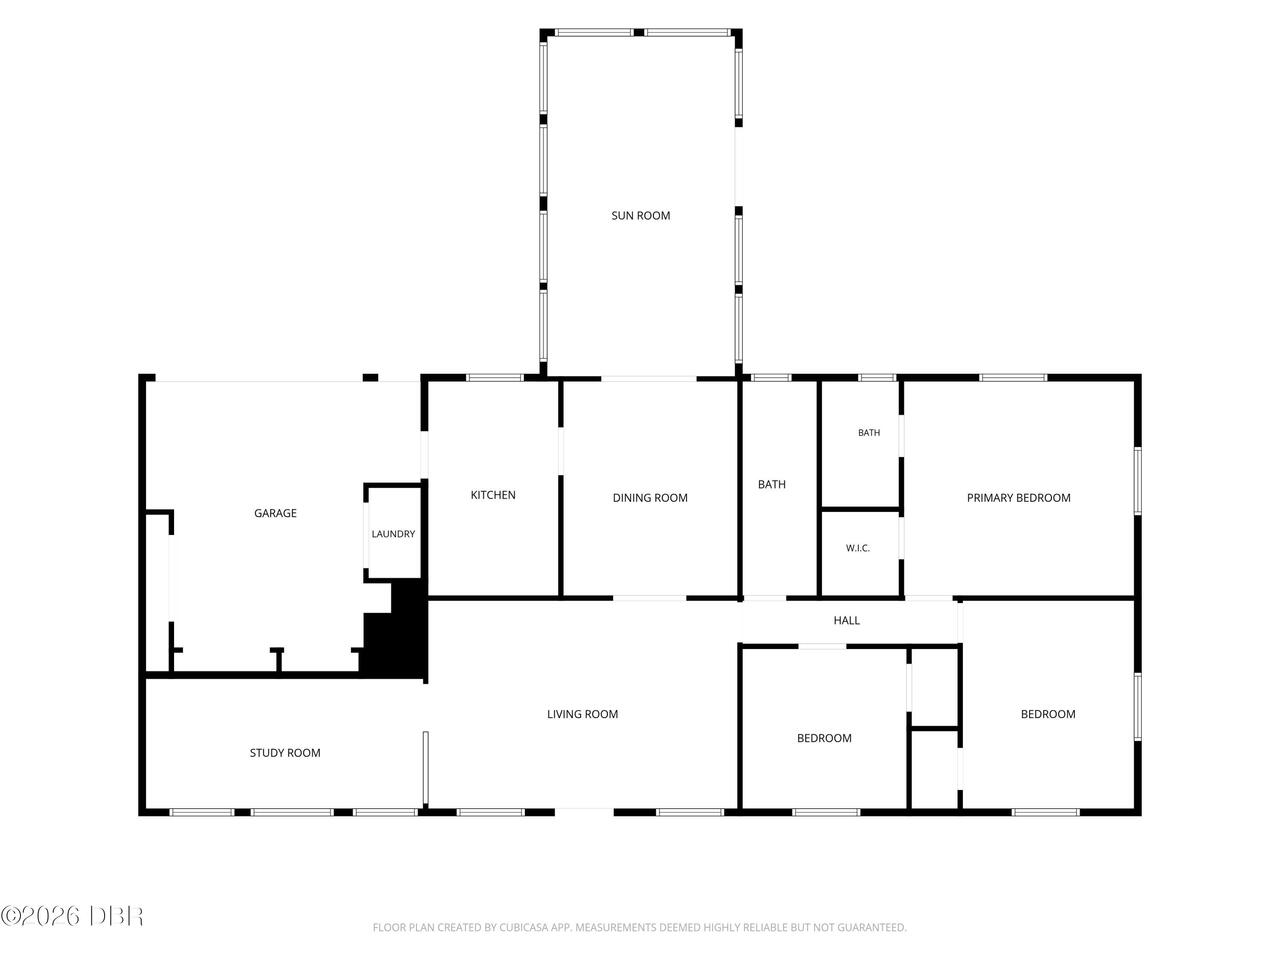
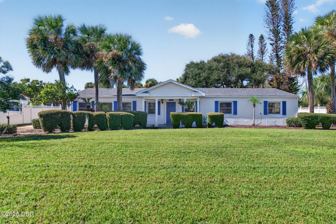
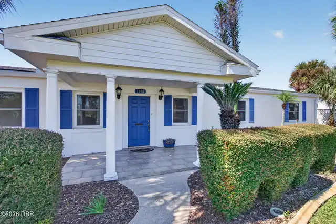
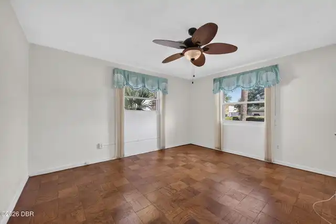
Unbeatable location just 2 blocks from the beach! Experience the best of coastal living in this charming 3bd/2ba home, set on a spacious, private lot in a desirable neighborhood. Blending timeless Old Florida charm with thoughtful updates, this inviting home offers a wonderful combination of character, comfort, and relaxed Florida living. Inside, you'll find a beautifully renovated kitchen and a dedicated study/library featuring custom cabinetry and bookshelves. The spacious, light-filled sunroom is a standout feature, with an abundance of windows overlooking the private fenced backyard and pool. Whether enjoying your morning coffee, relaxing with a good book, or gathering with friends and family, this inviting space brings the beauty of the outdoors in. Step outside to your own private backyard oasis, complete with a sparking pool and private patio area perfect for entertaining and soaking up the sunshine. A brand new roof brings extra peace of mind. Just moments from the beach, shopping, and local restaurants, this home offers the best of the Daytona Beach lifestyle—with classic Florida charm, inviting indoor and outdoor living spaces, and an exceptional location that's hard to beat!
Property Details
Property Features
Property Sub Type
Single Family Residence
Style
Ranch
Parking
Attached, Garage, Garage Door Opener, Additional Parking
Pool
Fenced, In Ground
County
Volusia
Subdivision
Whanorsham
Additional Information
Area Major
15 - Daytona Peninsula N of Seabreeze
Area Minor
15 - Daytona Peninsula N of Seabreeze
Appliances Other5
Electric Oven, Electric Water Heater, Dishwasher, Microwave, Refrigerator, Dryer, Disposal, Electric Range, Washer
Bathrooms Total Decimal
2.0
Bathrooms Total Integer
2
Construction Materials Other8
Stucco, Frame, Block
Contract Status Change Date
2026-10-21
Cooling Other7
Electric, Central Air
Current Use Other10
Residential, Single Family
Currently Not Used Accessibility Features YN
No
Currently Not Used Bathrooms Total
2.0
Currently Not Used Building Area Total
2680.0
Currently Not Used Garage Spaces
1.0
Currently Not Used Living Area Source
Public Records
Documents Change Timestamp
2026-10-14T16:17:03Z
Electric Whole House Generator
150 Amp Service
Exterior Features Other11
Impact Windows
Fencing Other14
Back Yard, Privacy, Vinyl, Fenced, Chain Link
Floor Plans Change Timestamp
2026-10-14T13:44:16Z
Flooring Other13
Wood, Tile
Foundation Details See Remarks2
Slab
General Property Information CDD Fee YN
No
General Property Information Direction Faces
East
General Property Information Directions
From Seabreeze head north on A1A. Left onto Driftwood Ave. House is straight on at Driftwood/Flagstone.
General Property Information Furnished
Unfurnished
General Property Information Homestead YN
Yes
General Property Information List PriceSqFt
212.8
General Property Information Lot Size Dimensions
100.0 ft x 185.0 ft
General Property Information Stories
1
Heating Other16
Electric, Central
Interior Features Other17
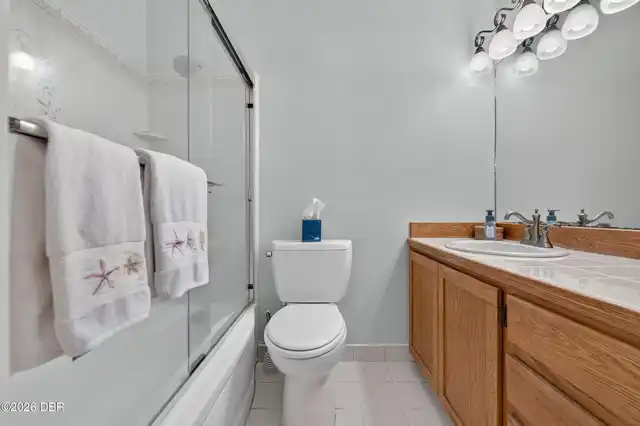
Primary Bathroom - Tub with Shower, Breakfast Nook, Built-in Features, Ceiling Fan(s), Primary Downstairs, Walk-In Closet(s)
Laundry Features None10
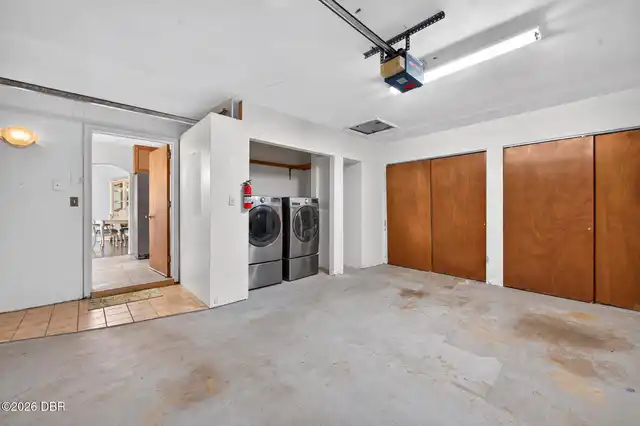
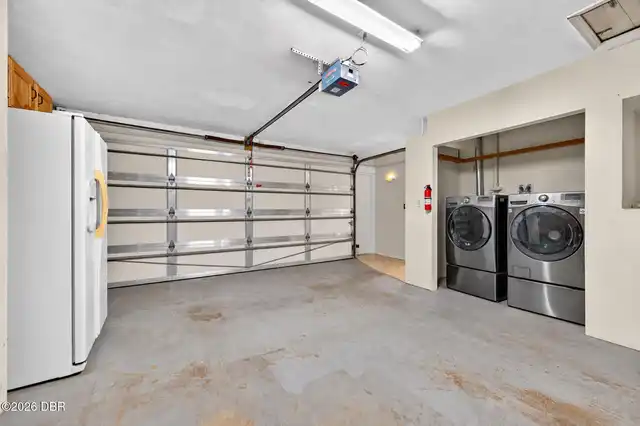
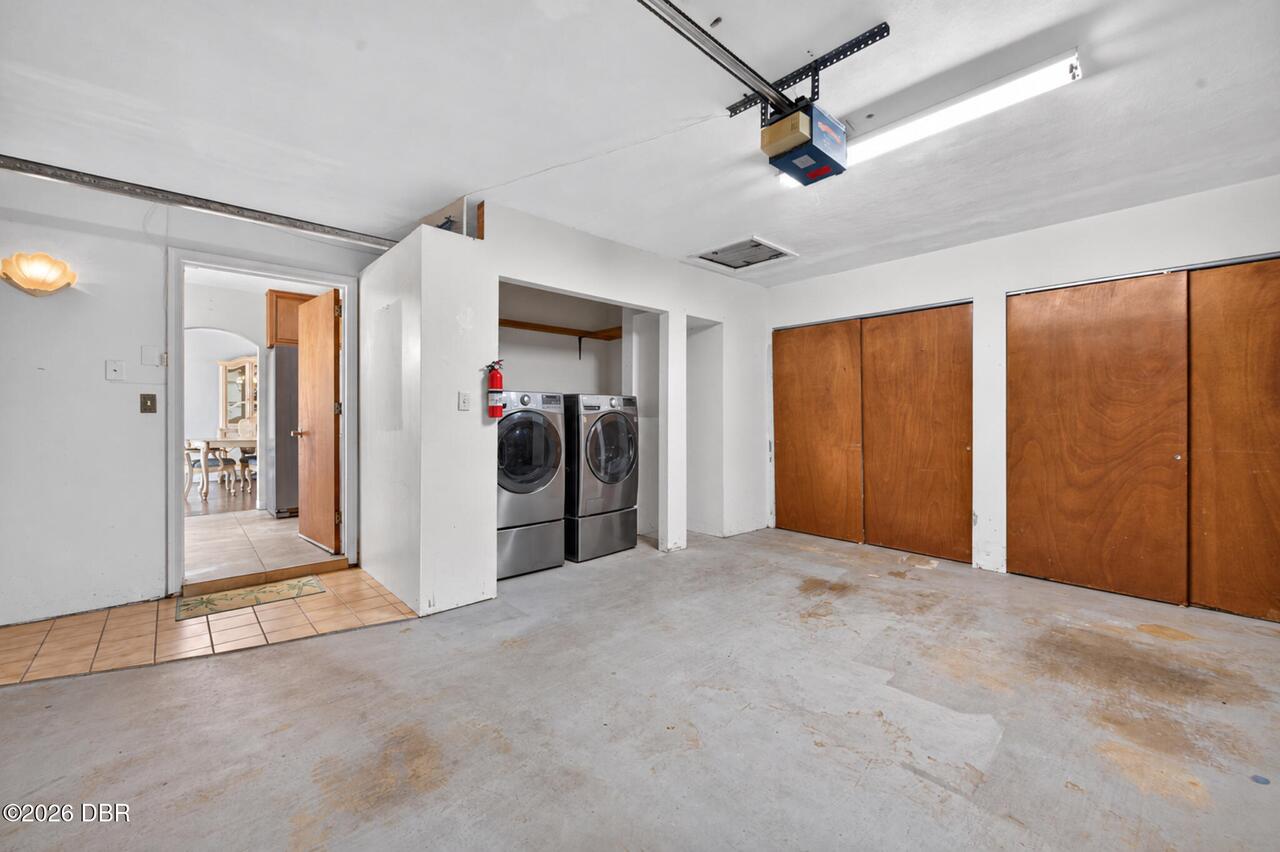
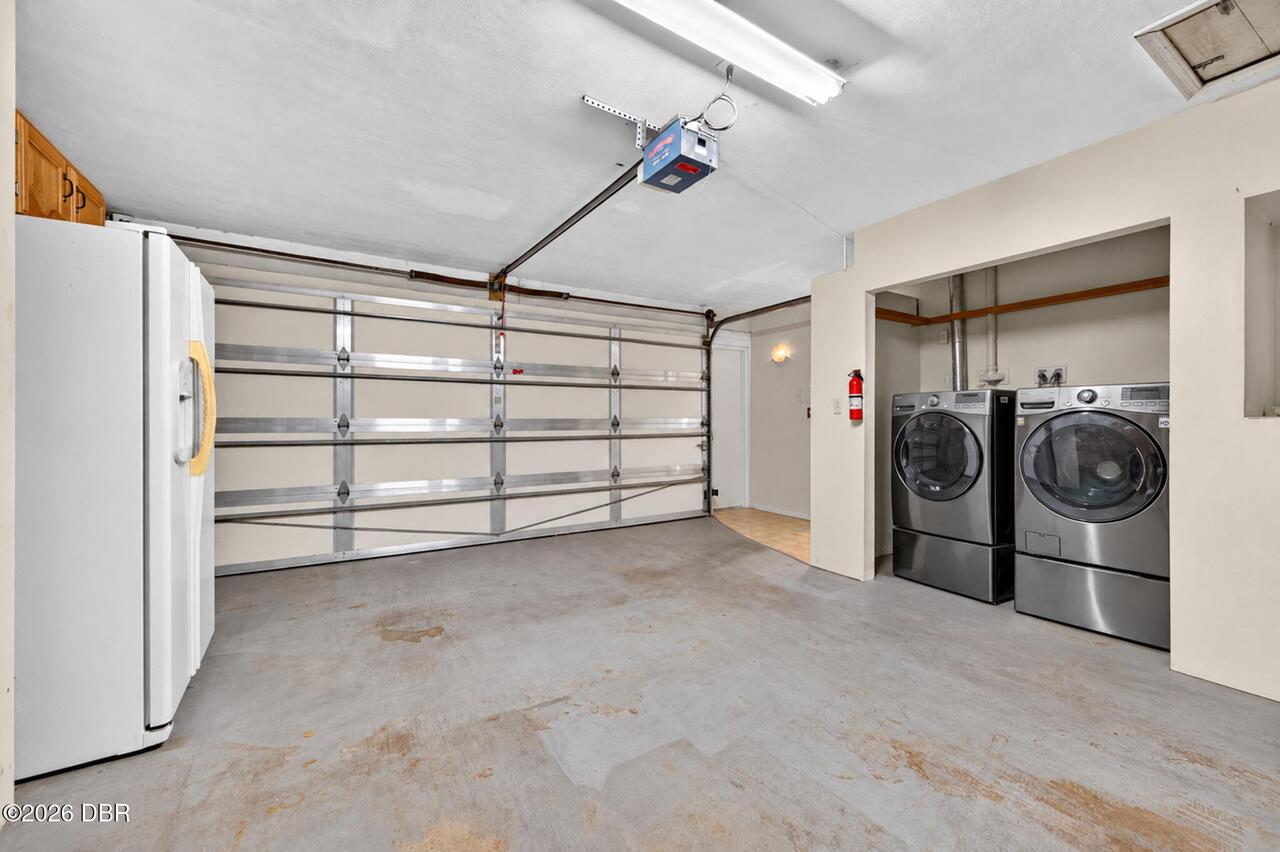
Washer Hookup, In Garage, Electric Dryer Hookup
Levels Three Or More
One
Listing Contract Date
2026-10-11
Listing Terms Other19
Cash, Conventional
Location Tax and Legal Country
US
Location Tax and Legal Elementary School
Beachside
Location Tax and Legal High School
Seabreeze
Location Tax and Legal Middle School
Campbell
Location Tax and Legal Parcel Number
4236-06-05-0040
Location Tax and Legal Tax Annual Amount
1458.54
Location Tax and Legal Tax Legal Description4
LOT 4 BLK 5 SEC B WHANORSHAM UNIT 1 MB 11 PG 253 PER OR 3231 PG 1454 PER OR 6758 PGS 0566-0567 PER OR 6763 PG 2904 PER OR 8617 PG 0407
Location Tax and Legal Tax Year
2025
Location Tax and Legal Zoning Description
Residential
Lock Box Type See Remarks
Supra, See Remarks
Lot Features Other18
Sprinklers In Front, Sprinklers In Rear
Lot Size Area
0.42
Lot Size Square Feet
18295.2
Lot Size Units
Acres
Major Change Timestamp
2026-10-21T20:54:49Z
Major Change Type
Status Change
Mls Status
Pending
Modification Timestamp
2026-10-21T20:55:01Z
Off Market Date
2026-10-21
On Market Date
2026-10-14
Patio And Porch Features Wrap Around
Front Porch, Rear Porch, Patio
Pets Allowed Yes
Yes
Possession Other22
Close Of Escrow
Property Condition UpdatedRemodeled
Updated/Remodeled
Purchase Contract Date
2026-10-21
Road Frontage Type Other25
City Street
Road Surface Type Paved
Paved
Roof Other23
Shingle
Room Types Bathroom 1 Level
Main
Room Types Bathroom 2 Level
Main
Room Types Bathroom 3 Level
Main
Room Types Bedroom 2 Level
Main
Room Types Bedroom 3 Level
Main
Room Types Dining Room Level
Main
Room Types Florida Room Level
Main
Room Types Kitchen Level
Main
Room Types Library Level
Main
Room Types Living Room Level
Main
Room Types Primary Bedroom Level
Main
Rooms Total
8
Sewer Unknown
Public Sewer
StatusChangeTimestamp
2026-10-21T20:54:43Z
Utilities Other29
Water Connected, Electricity Connected, Cable Available, Sewer Connected
Water Source Other31
Public
Neighborhood Map
Popup

Property Photos
Listing Photo
Listing Photo
Listing Photo
Listing Photo
Listing Photo
Listing Photo
Listing Photo
Listing Photo
Listing Photo
Listing Photo
Listing Photo
Listing Photo
Listing Photo
Listing Photo
Listing Photo
Listing Photo
Listing Photo
Listing Photo
Listing Photo
Listing Photo
Listing Photo
Listing Photo
Listing Photo
Listing Photo
Listing Photo
Listing Photo
Listing Photo
Listing Photo
Listing Photo
Listing Photo
Listing Photo
Listing Photo
Listing Photo
Listing Photo
Listing Photo
Listing Photo
Listing Photo
Listing Photo
Listing Photo
Listing Photo
Listing Photo
Listing Photo
Listing Photo
Listing Photo
Listing Photo
Listing Photo
Listing Photo
Listing Photo
Listing Photo
Listing Photo
Listing Photo
Listing Photo
Listing Photo
Listing Photo
Listing Photo
Listing Photo
Listing Photo
Listing Photo
Listing Photo
Listing Photo
Listing Photo
Listing Photo
Listing Photo
Listing Photo
Listing Photo
Listing Photo
Listing Photo
Listing Photo
Listing Photo
Listing Photo
Listing Photo
Listing Photo

MLS #1231741 Listing courtesy of Dalton Wade Inc. provided by Daytona Beach Area Association Of REALTORS.

Similar Listings
$409,000
6 Acclaim At Lionspaw
Daytona Beach
3BR/2BA
| Active
$425,000
129 S Wild Olive Avenue
Daytona Beach
3BR/2BA
| Active
$439,000
220 Riverview Boulevard
Daytona Beach
3BR/2BA
| Active
$439,900
116 Cerise Court
Daytona Beach
3BR/2BA
| Pending

Search