Top Flight Properties
386-274-2900
MENU
SERVING THE GREATER DAYTONA BEACH AREA CONTACT US: 386-274-2900

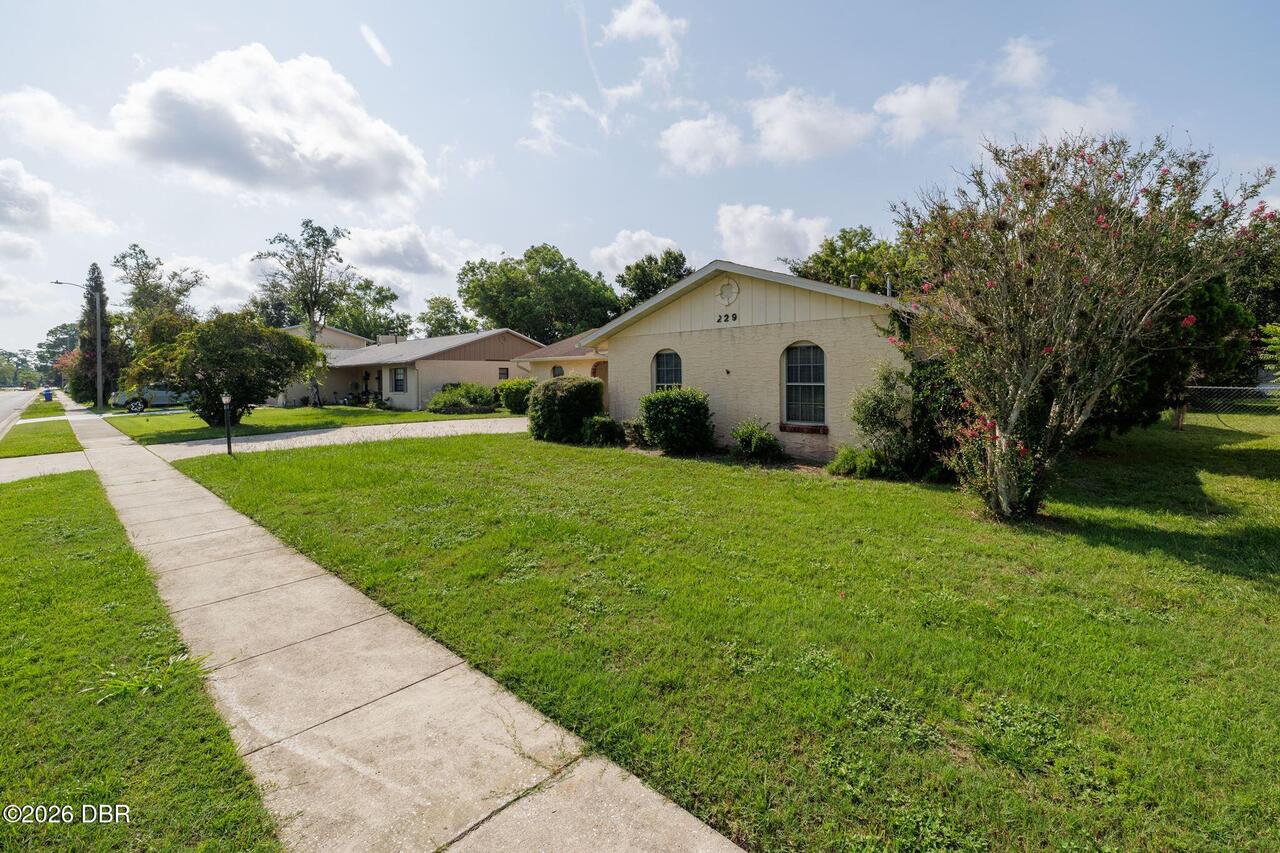
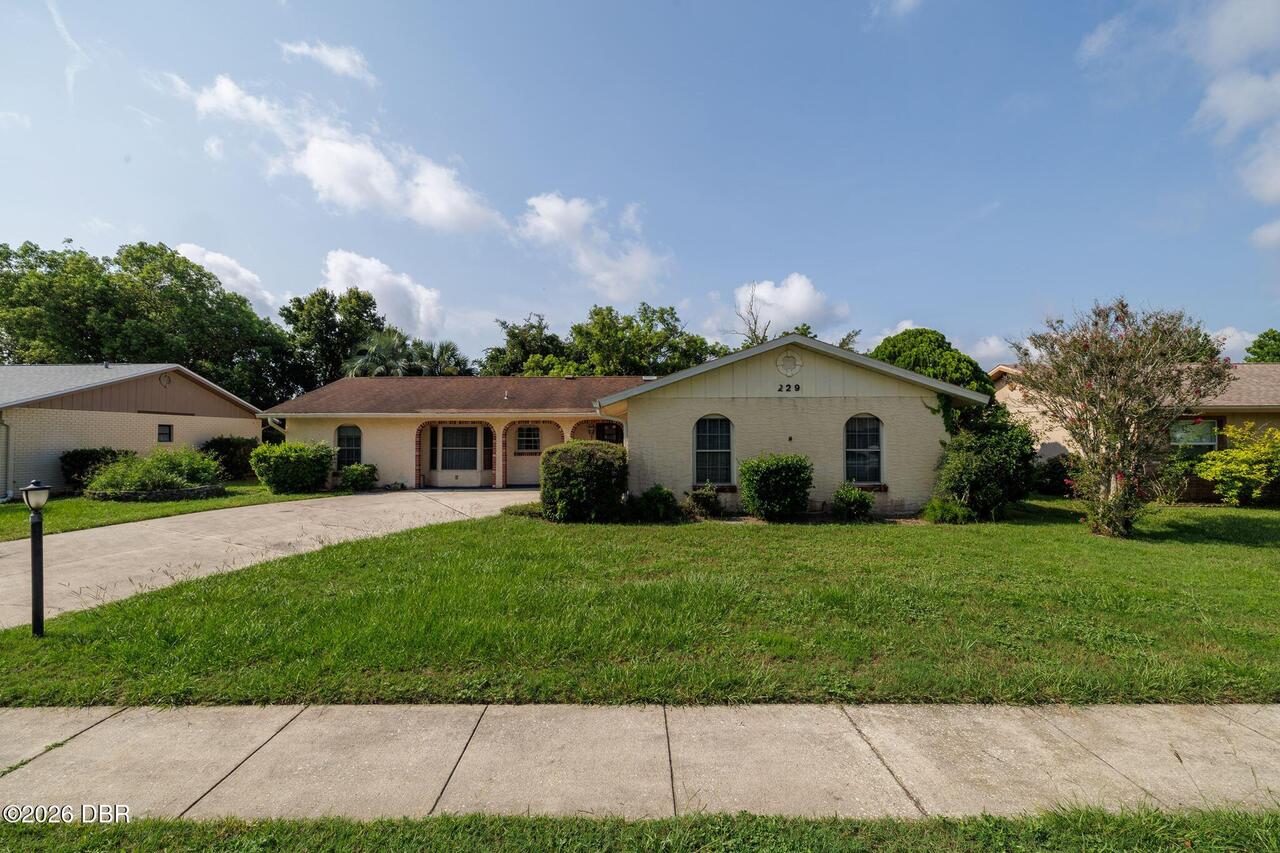
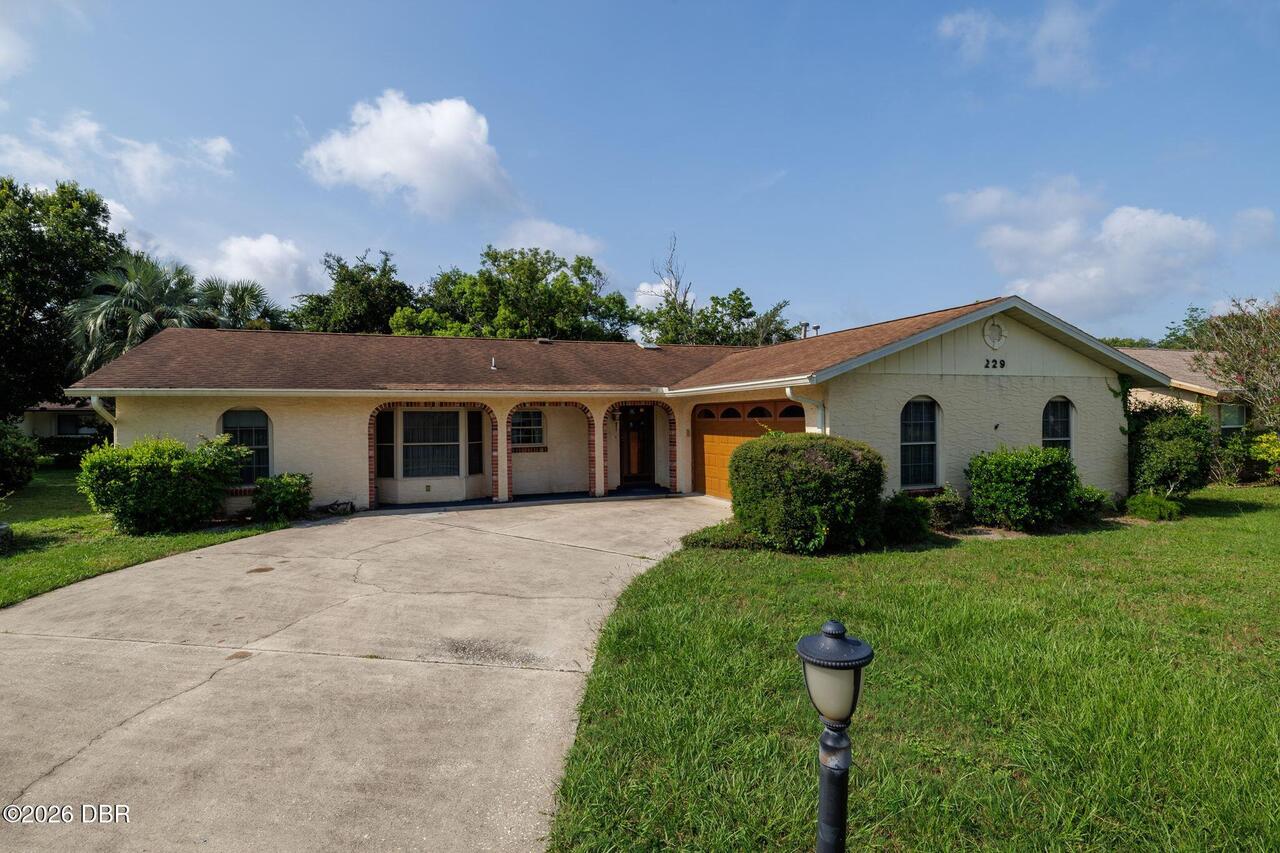
229 Georgetowne Boulevard, Daytona Beach, FL
NEXT
PREV
$314,900

($197/sqft)

List Status: Active
229 Georgetowne Boulevard
Daytona Beach, FL 32119

3 beds
2 baths
1602 living sqft
Top Features
  • Subdivision: Georgetowne
  • Built in  1981
  • Style: Ranch
  • Single Family Residence
Description
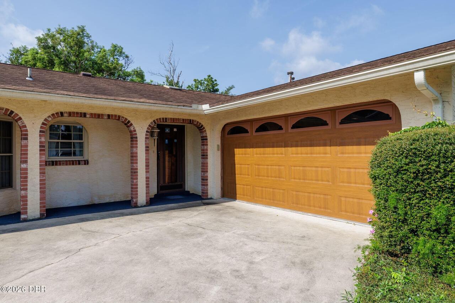
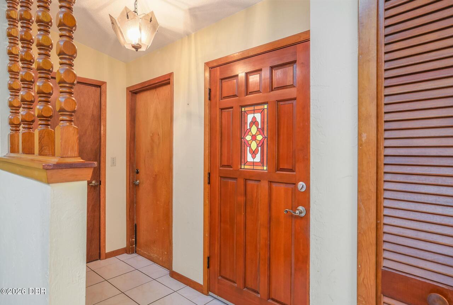
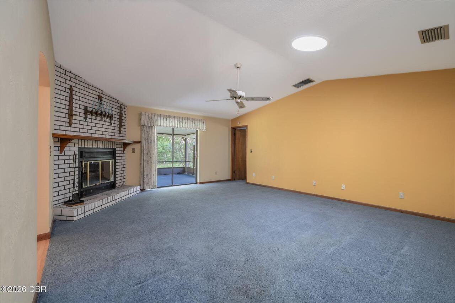
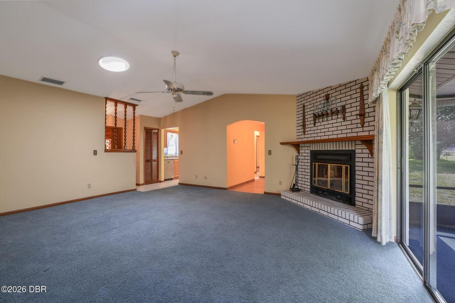
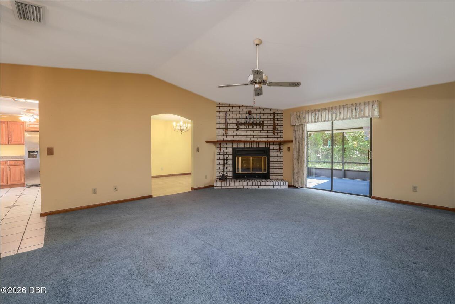
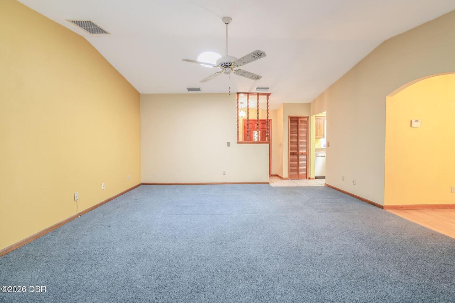
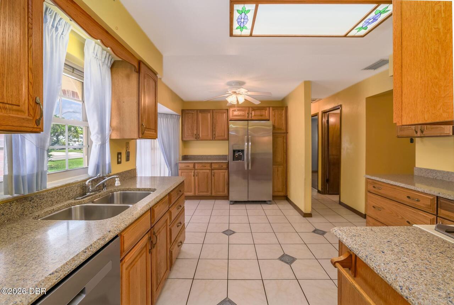
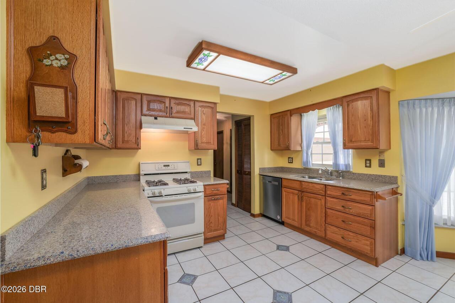
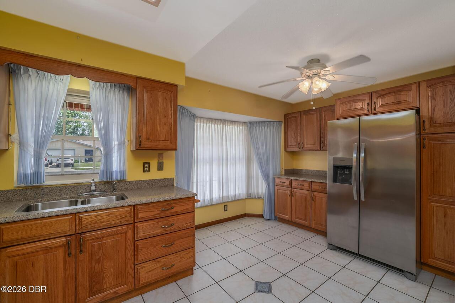
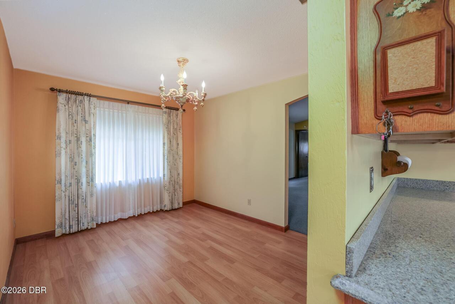
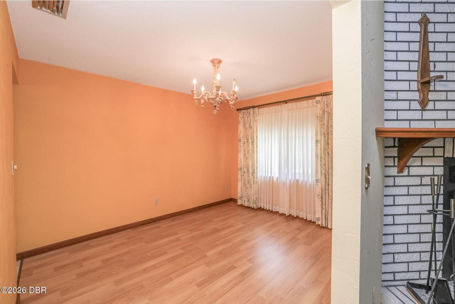
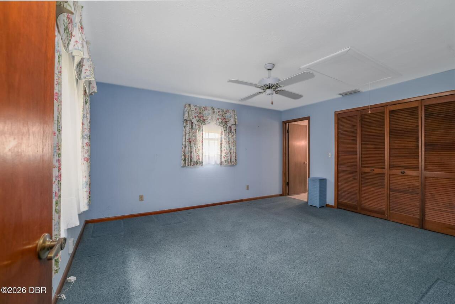
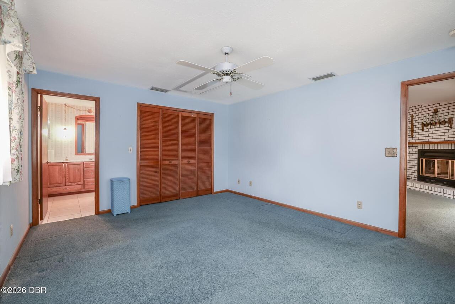
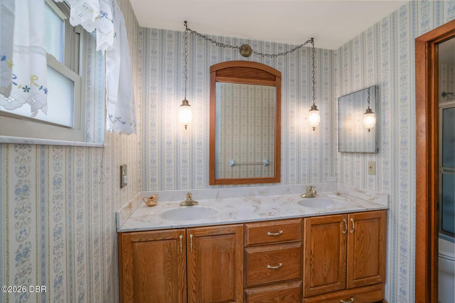
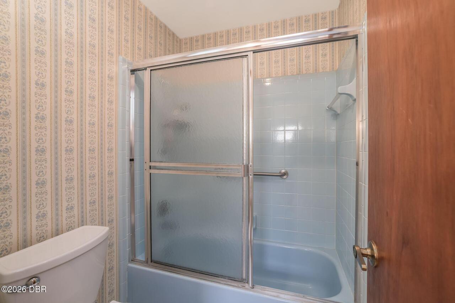
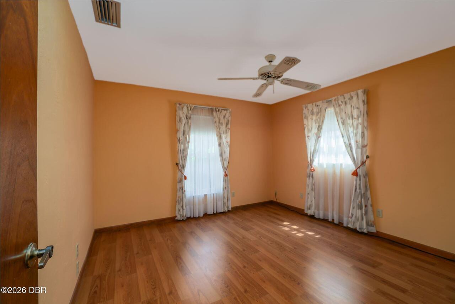
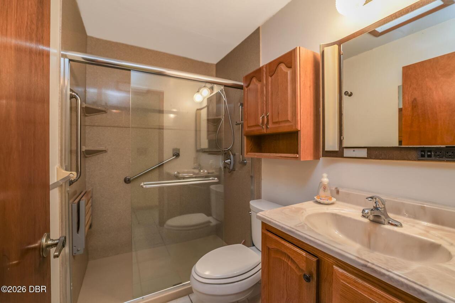
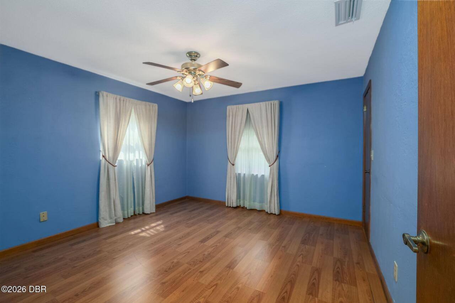
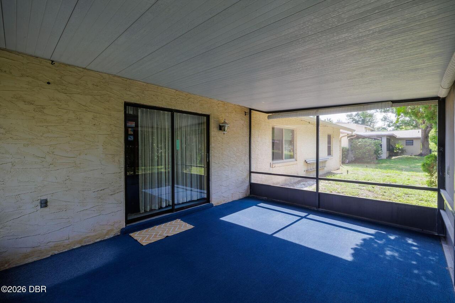
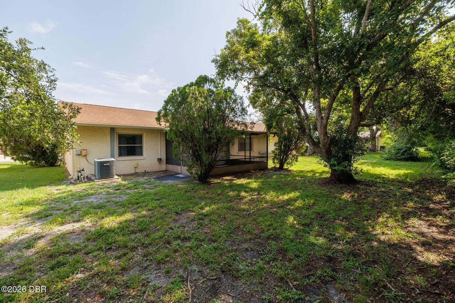
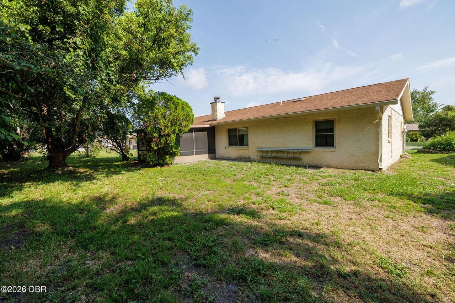
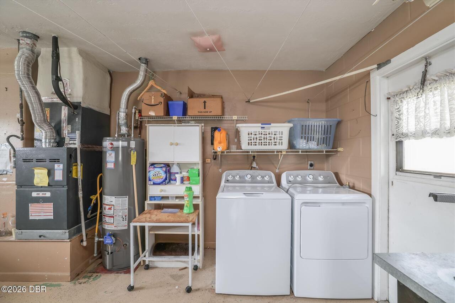
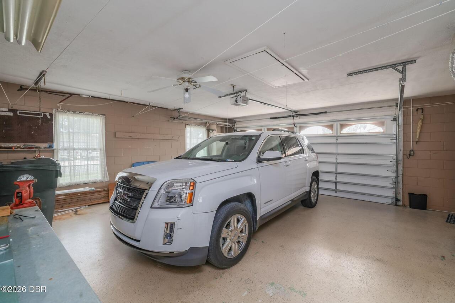
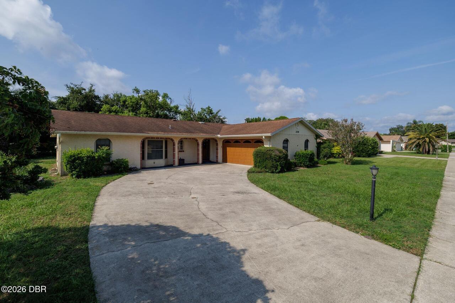
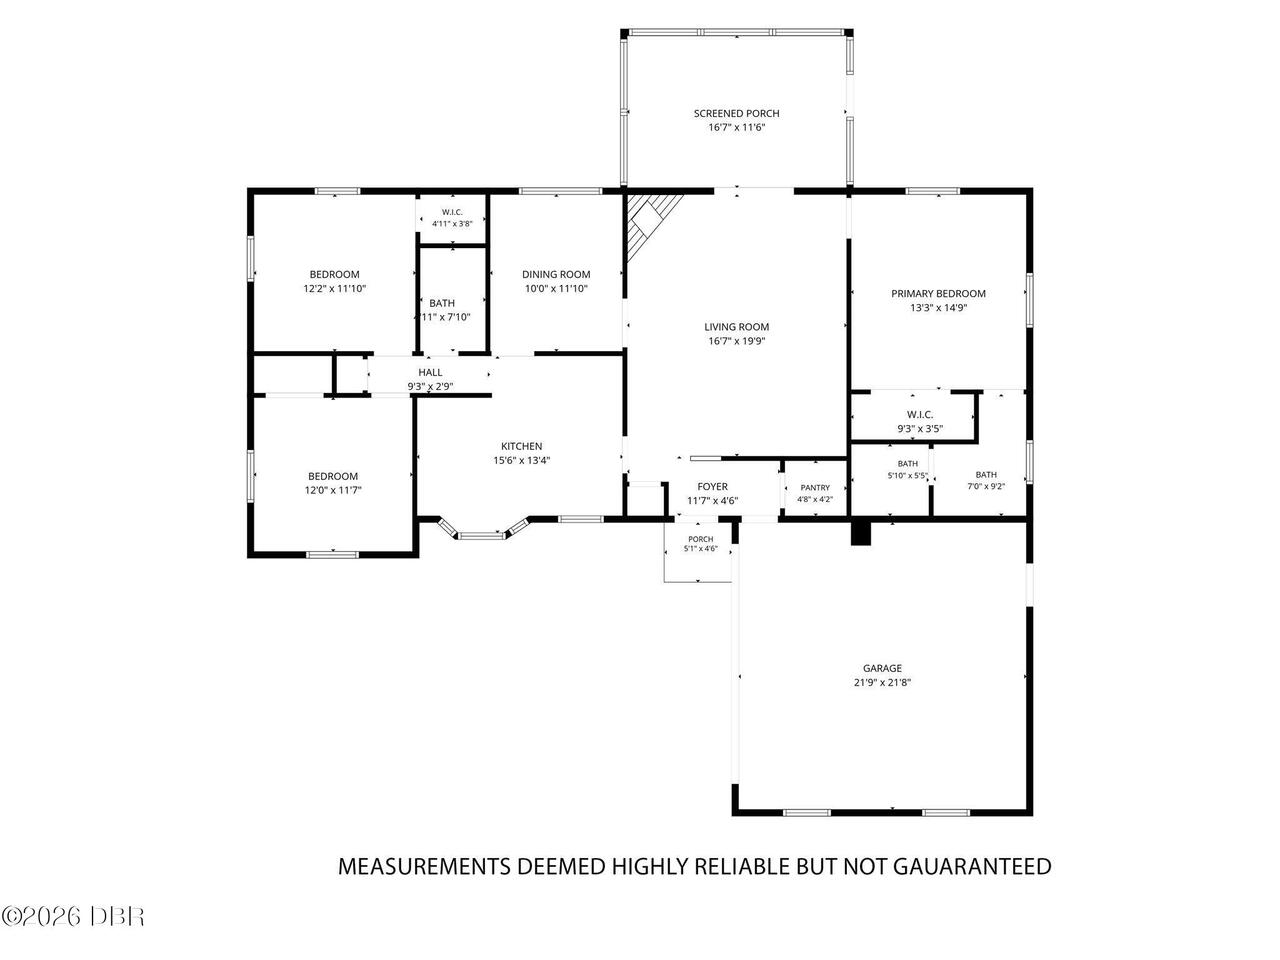
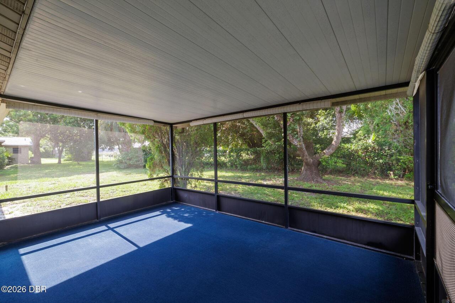
Welcome home to this well-maintained 3-bedroom, 2-bath residence featuring an oversized side-entry 2-car garage and a desirable split-bedroom floor plan. A tiled entry welcomes you with an impressive walk-in coat and storage closet before opening into the spacious living room, highlighted by a soaring vaulted ceiling, cozy white brick wood-burning fireplace, ceiling fan, plush carpeting, and sliding glass doors leading to the screened lanai--perfect for relaxing or entertaining. The kitchen is designed with both functionality and storage in mind, offering tile flooring, wood cabinetry with convenient pull-out shelves and pots-and-pans drawers, a pantry, stainless steel refrigerator and dishwasher, natural gas stove, an abundance of additional cabinetry, and a bright eat-in dining area with two windows that fill the space with natural light. The primary suite provides a comfortable retreat with carpeting, ceiling fan, and a private bath featuring a double-sink vanity and a (more) separate area with the tub/shower and toilet. The split-bedroom layout offers privacy for family or guests. One guest bedroom features laminate flooring and a ceiling fan, while the second offers laminate flooring, a ceiling fan with light, and a walk-in closet. The guest bathroom has been tastefully updated with a smooth-surface walk-in shower and glass sliding doors. Adjacent to the kitchen, the formal dining room features attractive laminate flooring, making it ideal for everyday meals or entertaining. The oversized garage includes a laundry area, workbench, electric garage door opener, pedestrian door, and pull-down attic stairs for easy access to additional storage. Additional highlights include natural gas HVAC and water heater, roof replaced in September 2014, gas furnace installed in 2016, and a sprinkler system with the front yard currently operational. This home offers comfortable living, generous storage, and thoughtful updates in a functional, inviting floor plan. Located close t
Property Details
Property Features
Property Sub Type
Single Family Residence
Style
Ranch
Parking
Garage, Garage Door Opener
County
Volusia
Subdivision
Georgetowne
Additional Information
Area Major
31 - Daytona S of Beville, W of Nova
Area Minor
31 - Daytona S of Beville, W of Nova
Appliances Other5
Gas Range, Dishwasher, Refrigerator, Washer
Bathrooms Total Decimal
2.0
Bathrooms Total Integer
2
Construction Materials Other8
Block, Concrete
Contract Status Change Date
2026-07-30
Cooling Other7
Central Air
Current Use Other10
Residential
Currently Not Used Accessibility Features YN
No
Currently Not Used Bathrooms Total
2.0
Currently Not Used Building Area Total
2369.0
Currently Not Used Garage Spaces
2.0
Currently Not Used Living Area Source
Public Records
Documents Change Timestamp
2026-07-30T22:21:21Z
Fireplace Features Fireplaces Total
1
Fireplace Features Other12
Wood Burning
Flooring Other13
Laminate, Tile, Carpet
Foundation Details See Remarks2
Slab
General Property Information Accessory Dwelling Unit YN
No
General Property Information Association Fee
315.0
General Property Information Association Fee Frequency
Annually
General Property Information CDD Fee YN
No
General Property Information Direction Faces
North
General Property Information Directions
Beville Rd to South on Clyde Morris & right into Georgetowne which is Georgetowne Blvd. Follow to #229 on the left
General Property Information Furnished
Unfurnished
General Property Information Homestead YN
Yes
General Property Information List PriceSqFt
196.57
General Property Information Lot Size Dimensions
80.0 ft x 110.0 ft
General Property Information Stories
1
Heating Other16
Electric, Central
Interior Features Other17
Pantry, Primary Bathroom - Tub with Shower, Eat-in Kitchen, Vaulted Ceiling(s), Ceiling Fan(s), Split Bedrooms, Walk-In Closet(s)
Laundry Features None10
In Garage
Levels Three Or More
One
Listing Contract Date
2026-07-30
Listing Terms Other19
Cash, FHA, Conventional, VA Loan
Location Tax and Legal Country
US
Location Tax and Legal Elementary School
South Daytona
Location Tax and Legal High School
Atlantic
Location Tax and Legal Middle School
Silver Sands
Location Tax and Legal Parcel Number
5331-04-00-0710
Location Tax and Legal Tax Annual Amount
951.99
Location Tax and Legal Tax Legal Description4
LOT 71 GEORGETOWNE UNIT 1 MB 36 PGS 129-130 PER OR 2713 PG 1342 PER OR 7204 PGS 2348-2349 PER OR 7766 PG 4018 PER OR 7926 PG 3468
Location Tax and Legal Tax Year
2025
Location Tax and Legal Zoning Description
Residential
Lock Box Type See Remarks
Supra
Lot Features Other18
Sprinklers In Front
Lot Size Area
0.2
Lot Size Square Feet
8712.0
Lot Size Units
Acres
Major Change Timestamp
2026-07-30T22:21:20Z
Major Change Type
New Listing
Mls Status
Active
Modification Timestamp
2026-07-30T22:31:18Z
On Market Date
2026-07-30
Patio And Porch Features Wrap Around
Screened, Patio
Possession Other22
Close Of Escrow
Road Surface Type Paved
Paved
Roof Other23
Shingle
Room Types Bedroom 1 Level
Main
Room Types Bedroom 2 Level
Main
Room Types Dining Room Level
Main
Room Types Kitchen Level
Main
Room Types Living Room Level
Main
Room Types Primary Bedroom Level
Main
Rooms Total
6
Sewer Unknown
Public Sewer
StatusChangeTimestamp
2026-07-30T22:21:19Z
Utilities Other29
Water Connected, Natural Gas Connected, Electricity Connected, Sewer Connected
Water Source Other31
Public
Neighborhood Map
Popup

Property Photos
Listing Photo
Listing Photo
Listing Photo
Listing Photo
Listing Photo
Listing Photo
Listing Photo
Listing Photo
Listing Photo
Listing Photo
Listing Photo
Listing Photo
Listing Photo
Listing Photo
Listing Photo
Listing Photo
Listing Photo
Listing Photo
Listing Photo
Listing Photo
Listing Photo
Listing Photo
Listing Photo
Listing Photo
Listing Photo
Listing Photo
Listing Photo
Listing Photo
Listing Photo
Listing Photo
Listing Photo
Listing Photo
Listing Photo
Listing Photo
Listing Photo
Listing Photo
Listing Photo
Listing Photo
Listing Photo
Listing Photo
Listing Photo
Listing Photo
Listing Photo
Listing Photo
Listing Photo
Listing Photo
Listing Photo
Listing Photo
Listing Photo
Listing Photo
Listing Photo
Listing Photo
Listing Photo
Listing Photo
Listing Photo
Listing Photo
Listing Photo
Listing Photo

MLS #1229176 Listing courtesy of Watson Realty Corp. provided by Daytona Beach Area Association Of REALTORS.

Similar Listings
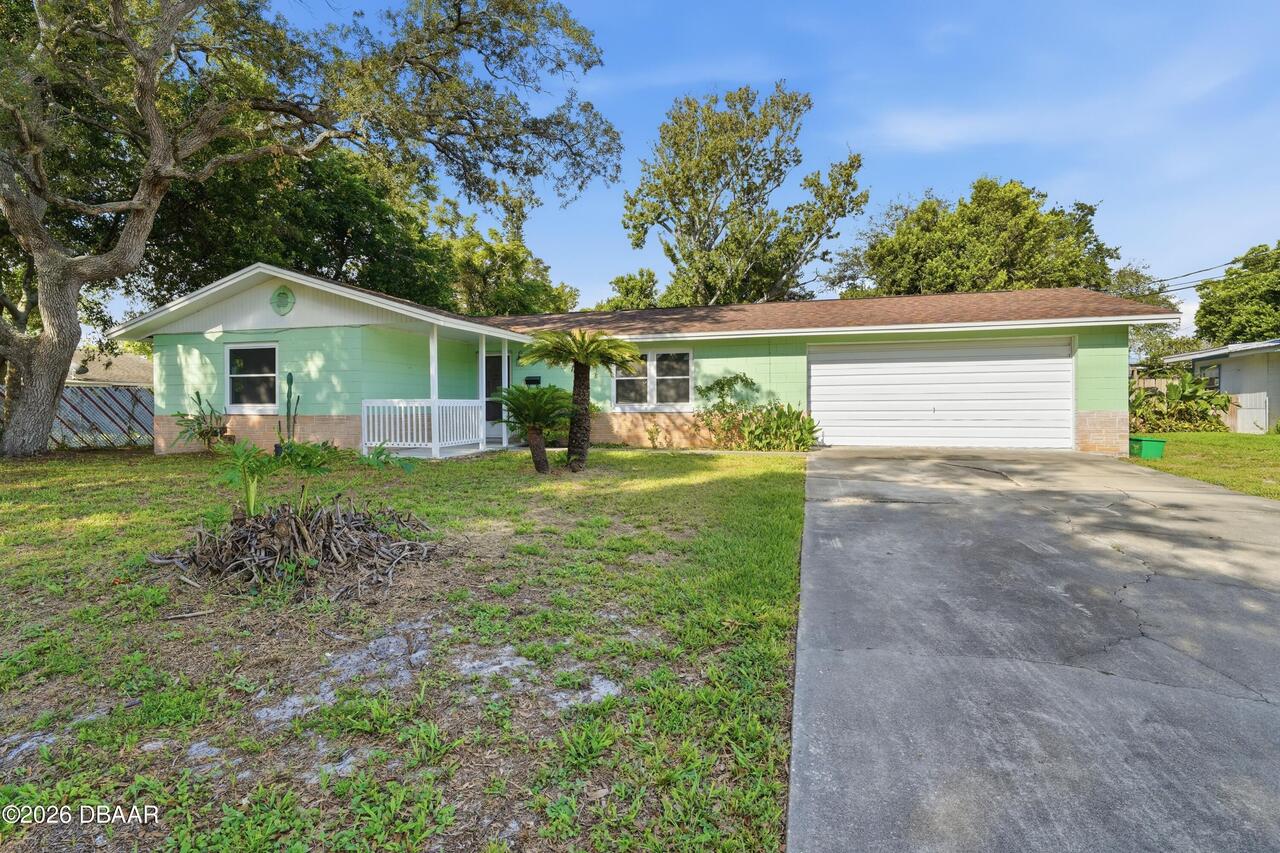
$284,900
636 Williamsburg Drive
Daytona Beach
3BR/2BA
| Active
$285,000
1659 E Shangri La Drive
Daytona Beach
3BR/2BA
| Active
$285,000
1132 Clearwater Road
Daytona Beach
3BR/2BA
| Contingent
$287,000
1649 E Shangri-la Drive
Daytona Beach
3BR/2BA
| Active

Search